Leave a Message

Thank you for your message. We will be in touch with you shortly.

110 Golden Gate LN
110 Golden Gate LN
110 Golden Gate LN
110 Golden Gate LN
110 Golden Gate LN
110 Golden Gate LN
110 Golden Gate LN
110 Golden Gate LN
110 Golden Gate LN
110 Golden Gate LN
110 Golden Gate LN
110 Golden Gate LN
110 Golden Gate LN
110 Golden Gate LN
110 Golden Gate LN
110 Golden Gate LN
110 Golden Gate LN
110 Golden Gate LN
110 Golden Gate LN
110 Golden Gate LN
110 Golden Gate LN
110 Golden Gate LN
110 Golden Gate LN
110 Golden Gate LN
110 Golden Gate LN
110 Golden Gate LN
110 Golden Gate LN
110 Golden Gate LN
110 Golden Gate LN
110 Golden Gate LN
110 Golden Gate LN
110 Golden Gate LN
110 Golden Gate LN
110 Golden Gate LN
110 Golden Gate LN
110 Golden Gate LN
110 Golden Gate LN
110 Golden Gate LN
110 Golden Gate LN
110 Golden Gate LN
VIEW PHOTOS
Price Upon Request

110 Golden Gate LN

3 Beds 3 Baths 2,021 Sq.Ft. 8,973.36 Sq.Ft.

Description

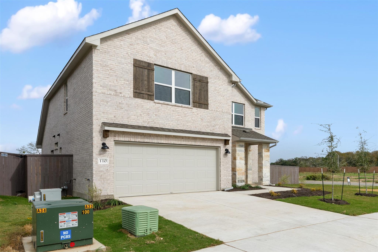
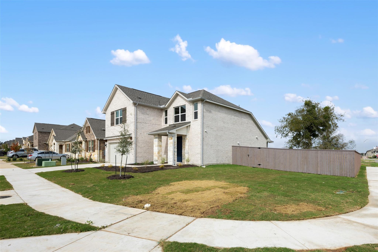
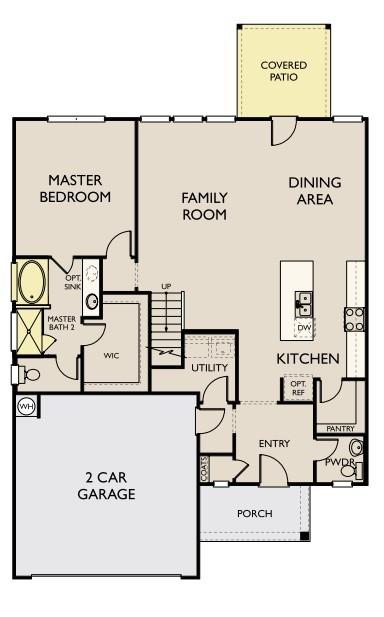
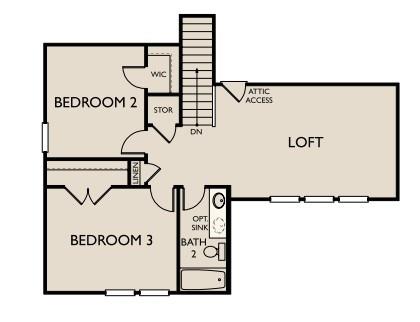
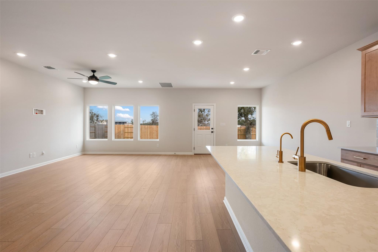
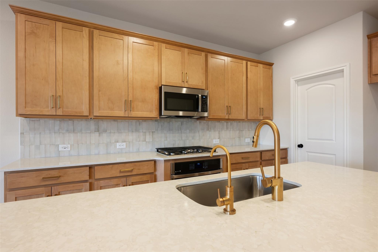
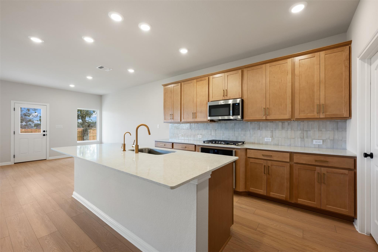
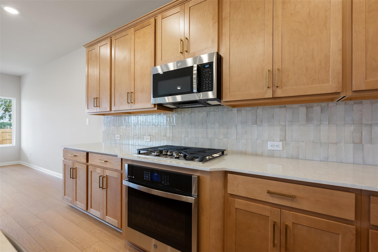
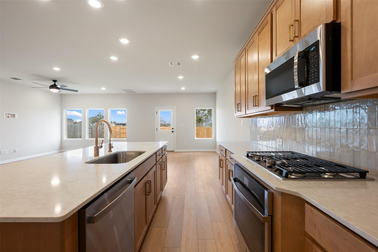
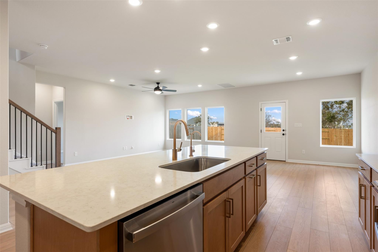
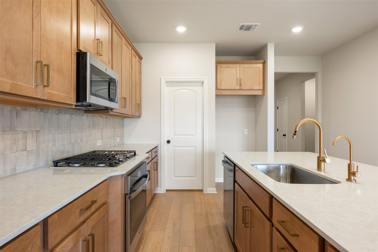
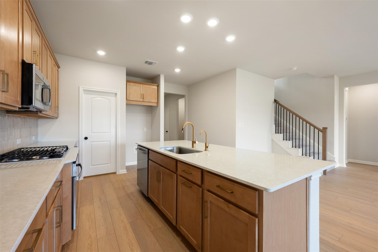
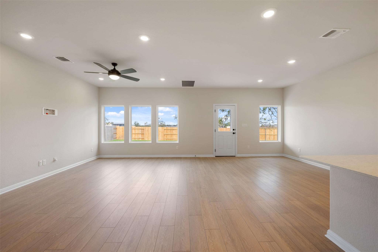
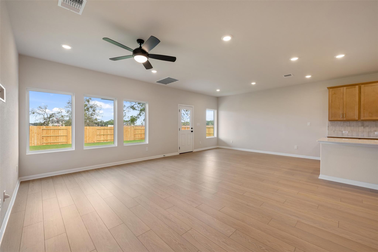
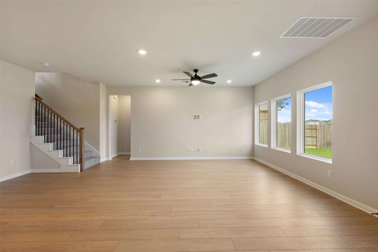
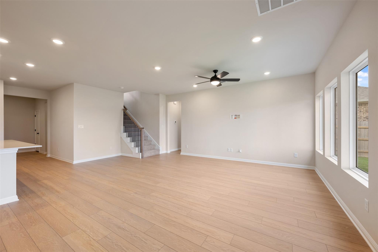
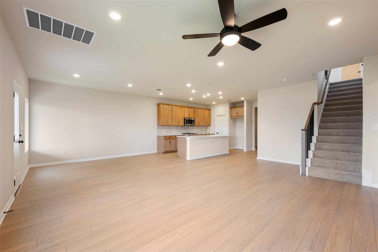
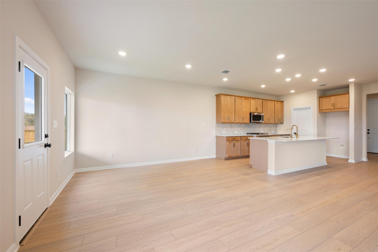
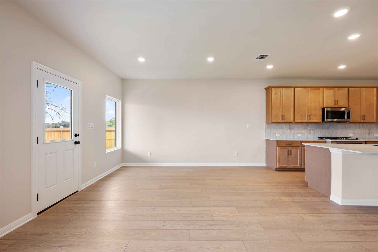
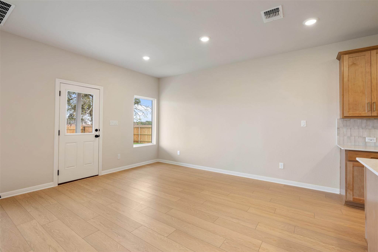
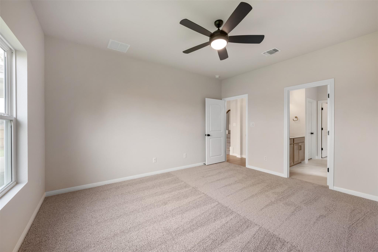
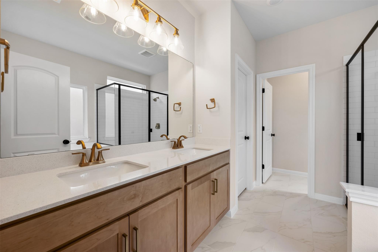
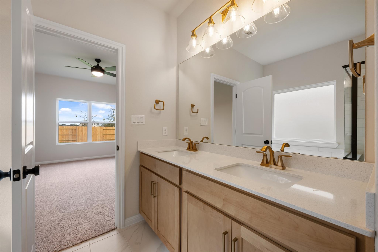
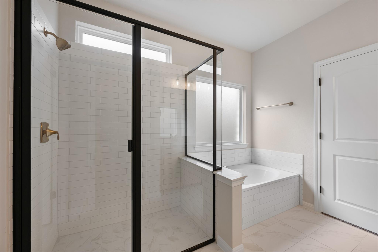
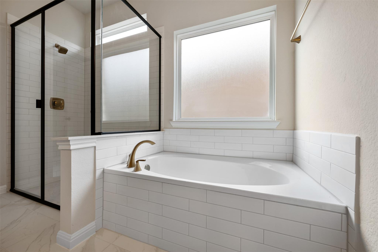
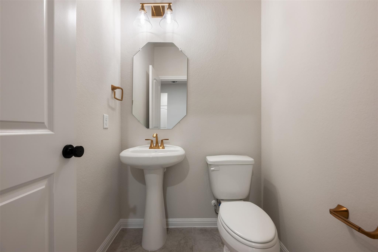
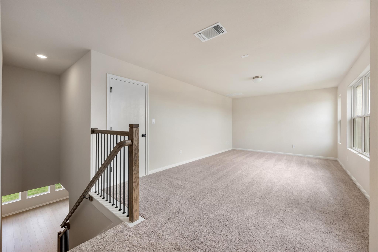
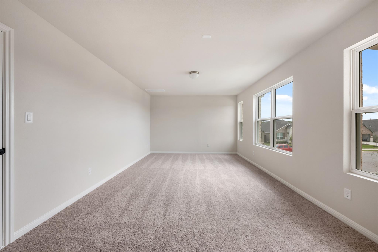
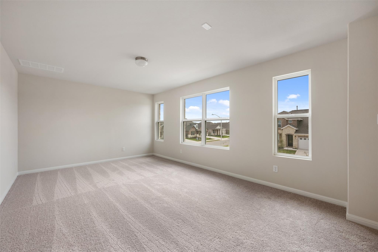
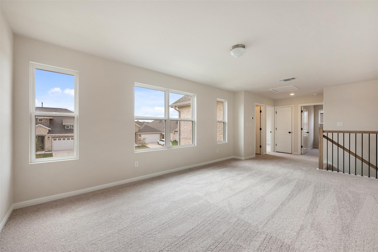
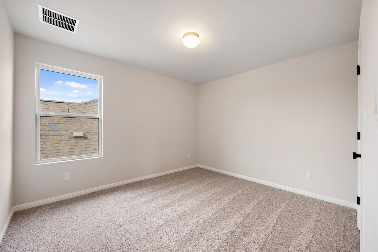
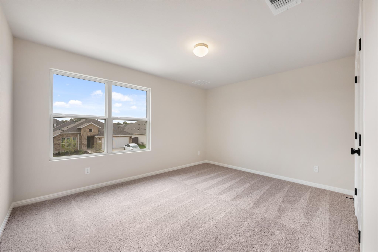
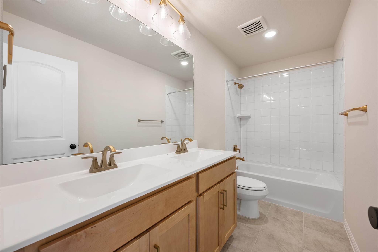
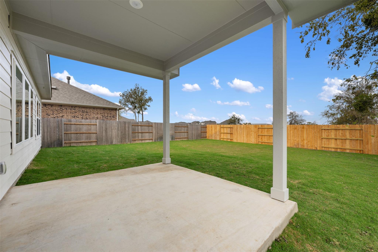
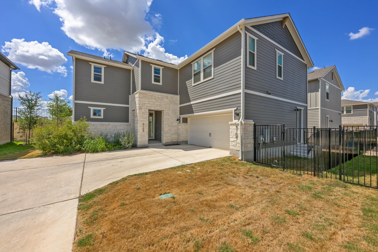
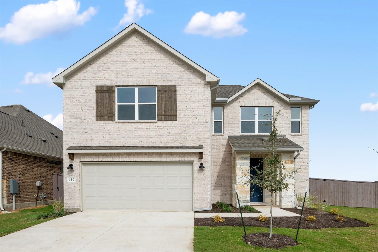
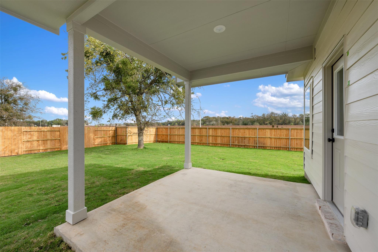
NEW CONSTRUCTION BY ASHTON WOODS! Available Dec 2024! Life flows easily through the Plymouth, from the open gourmet kitchen with a large walk-in pantry, to the convenient downstairs owner's suite with its oversized closet, to the sunlit upstairs loft that's like a second family room. Relax under your covered patio and enjoy this spacious-sized corner home site!

Share Property

Location

110 Golden Gate LN, Kyle, TX 78640

Status

Sold

Date Sold

January 24, 2025
Kristi Scott

Kristi Scott

TITLE

REALTOR®

Property Amenities

Interior
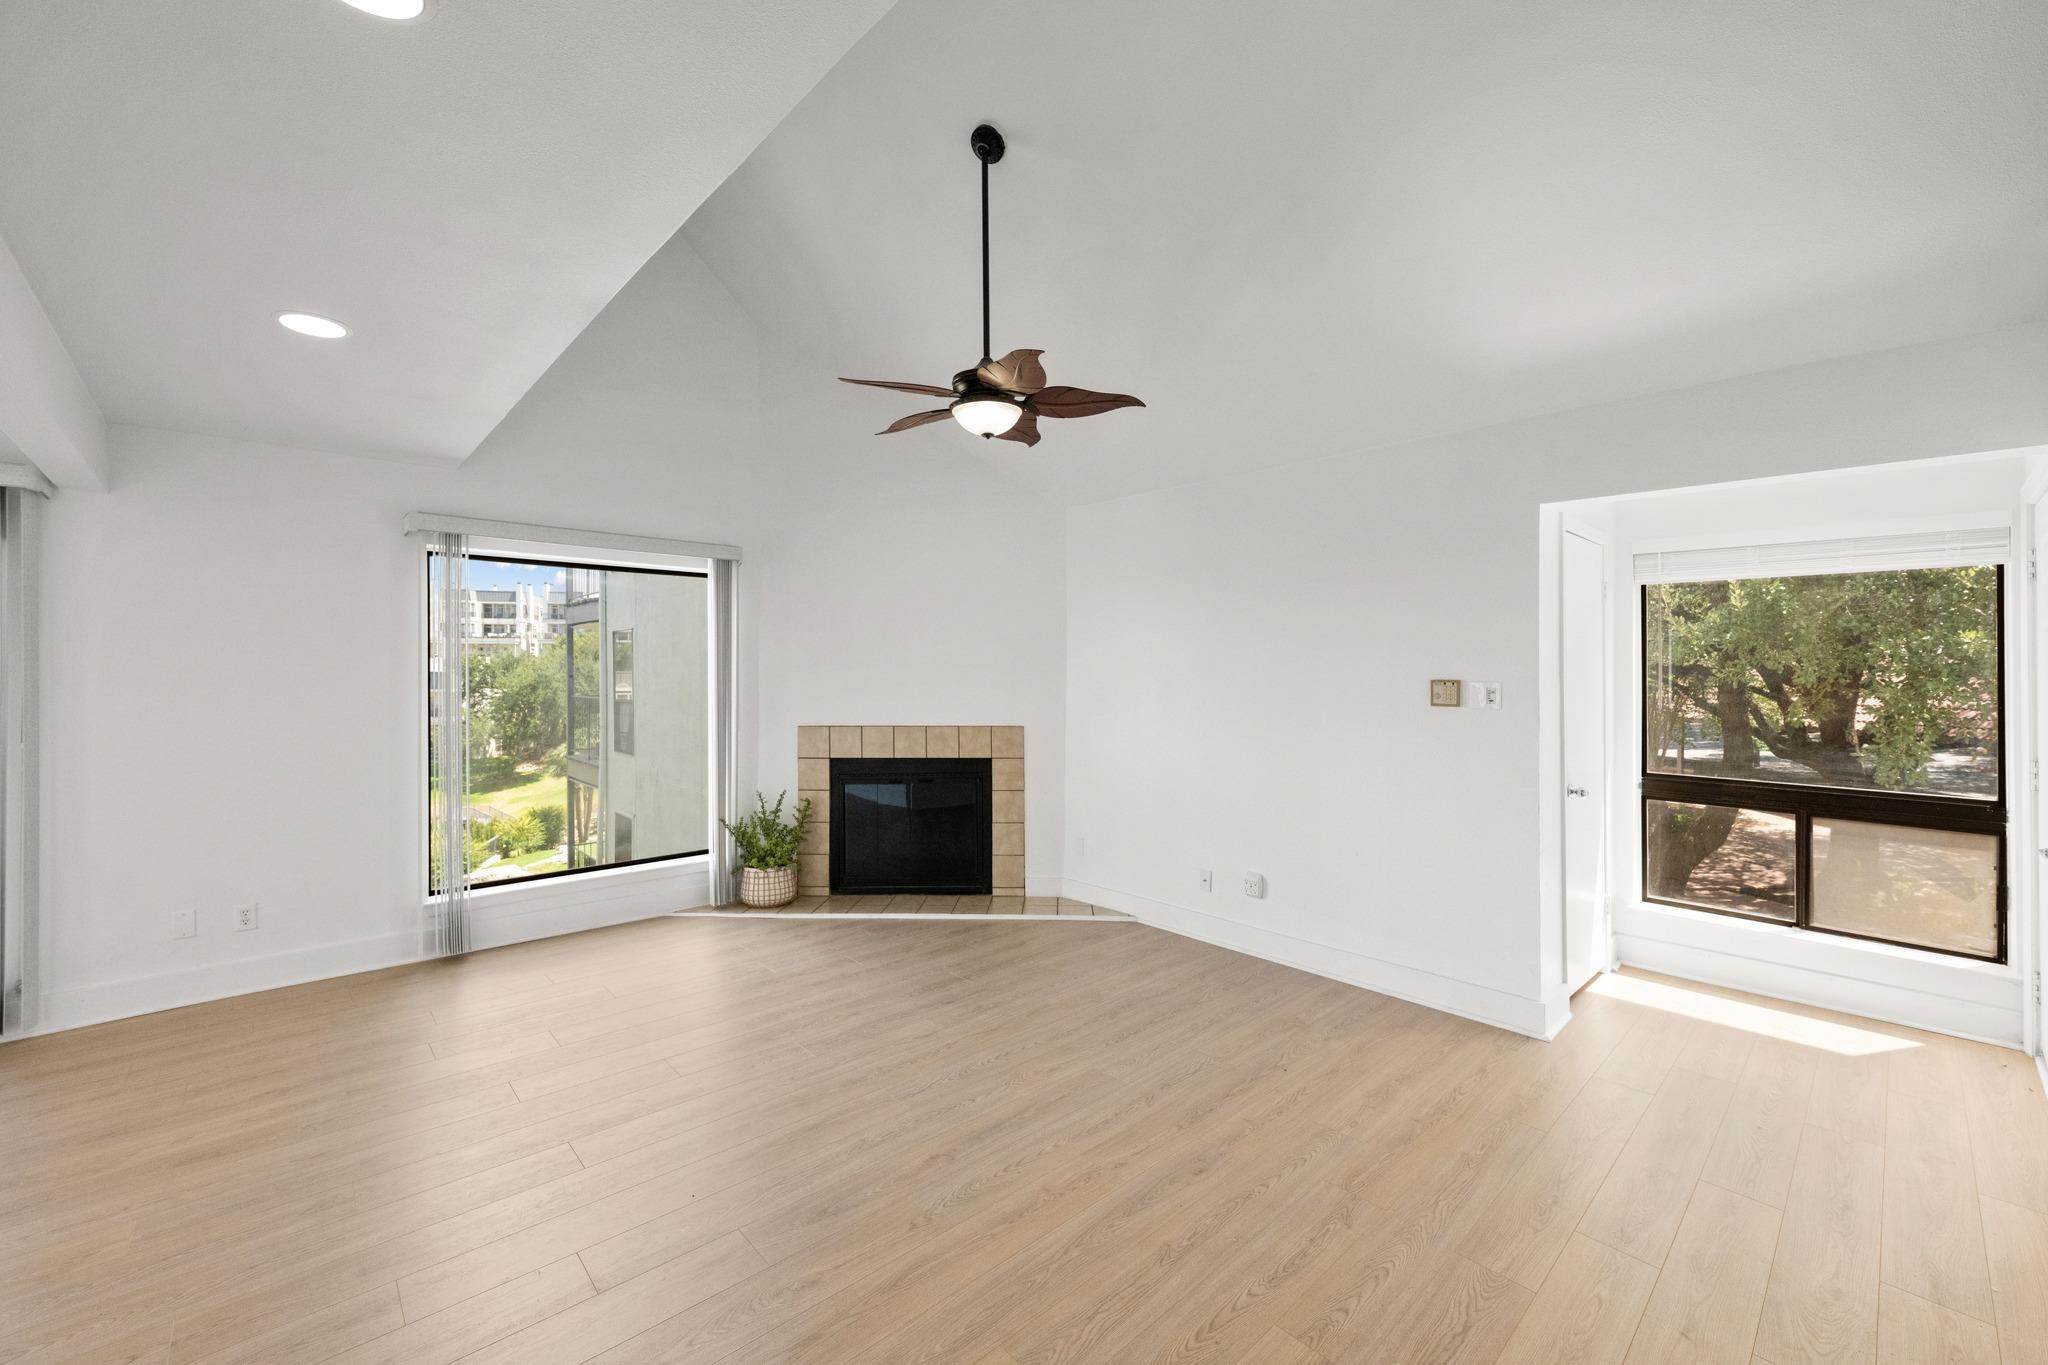
Fireplace None
Appliances Built-In Oven(s), Dishwasher, Disposal, Exhaust Fan, Gas Cooktop, Microwave, Stainless Steel Appliance(s), Gas Water Heater
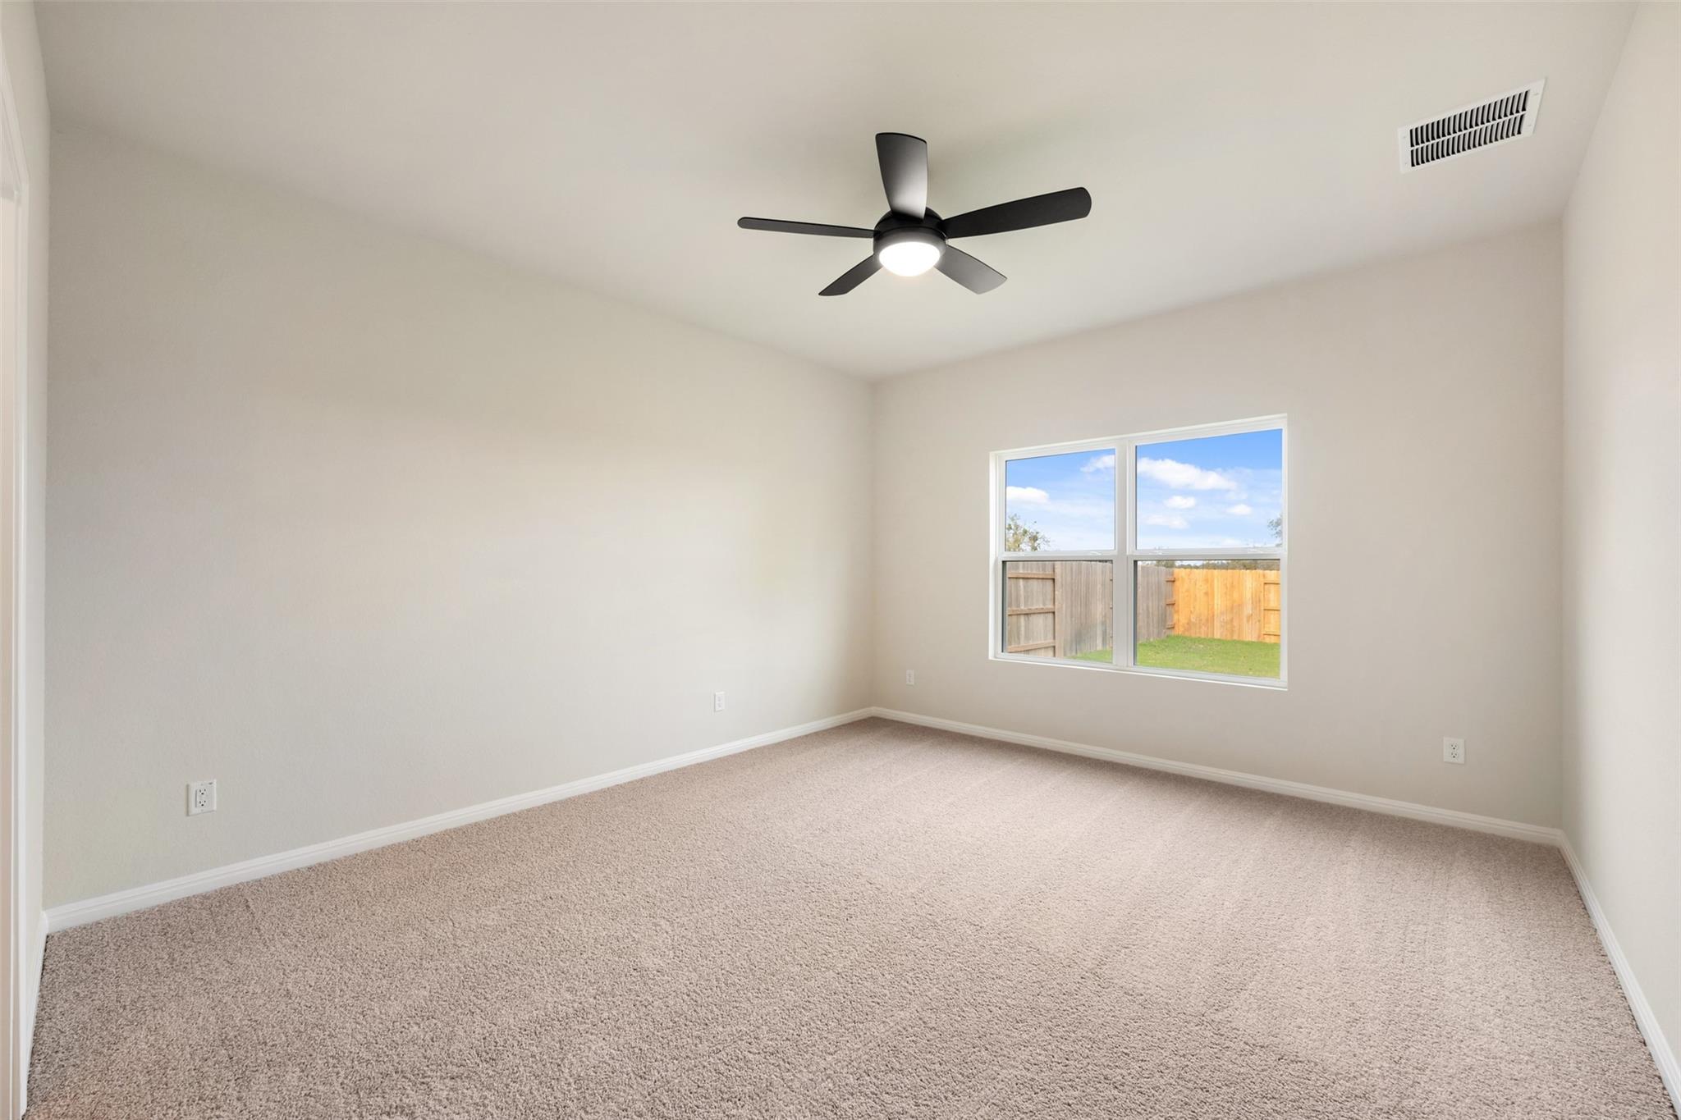
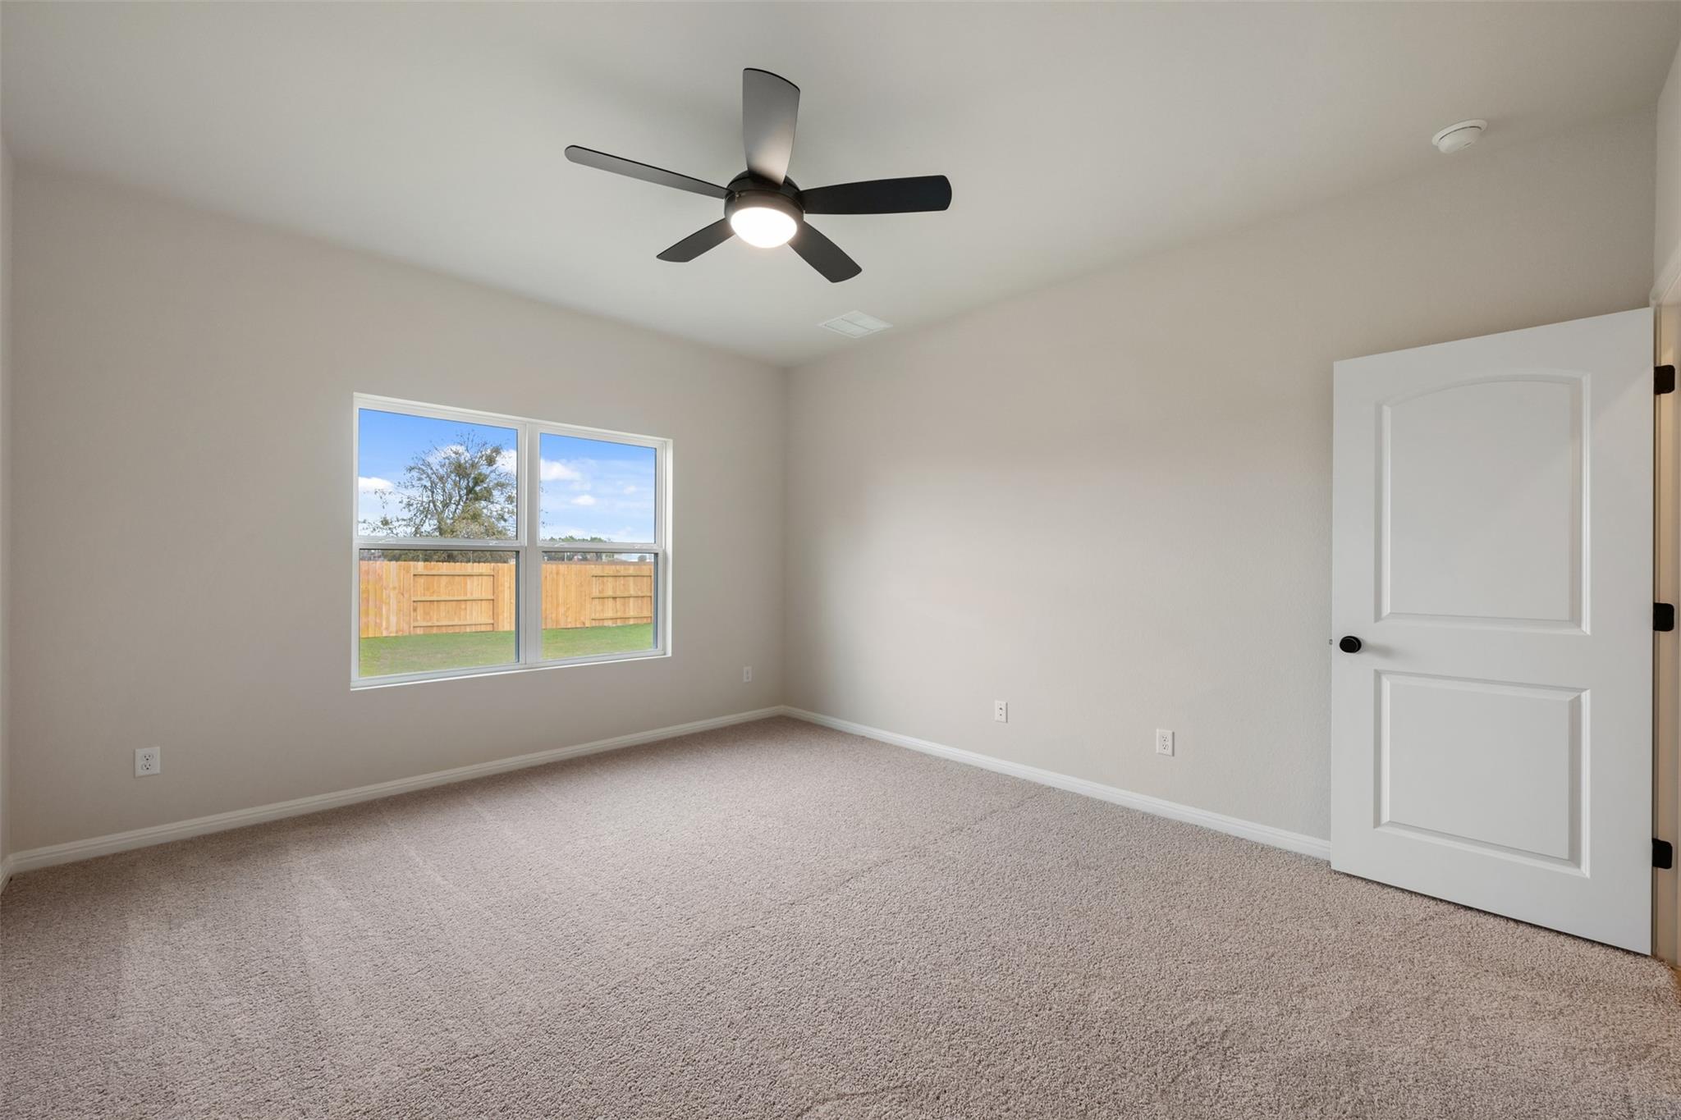
Flooring Carpet, Tile, Vinyl
Total Bedrooms: 3
Half Bathrooms: 1
Full Bathrooms: 2
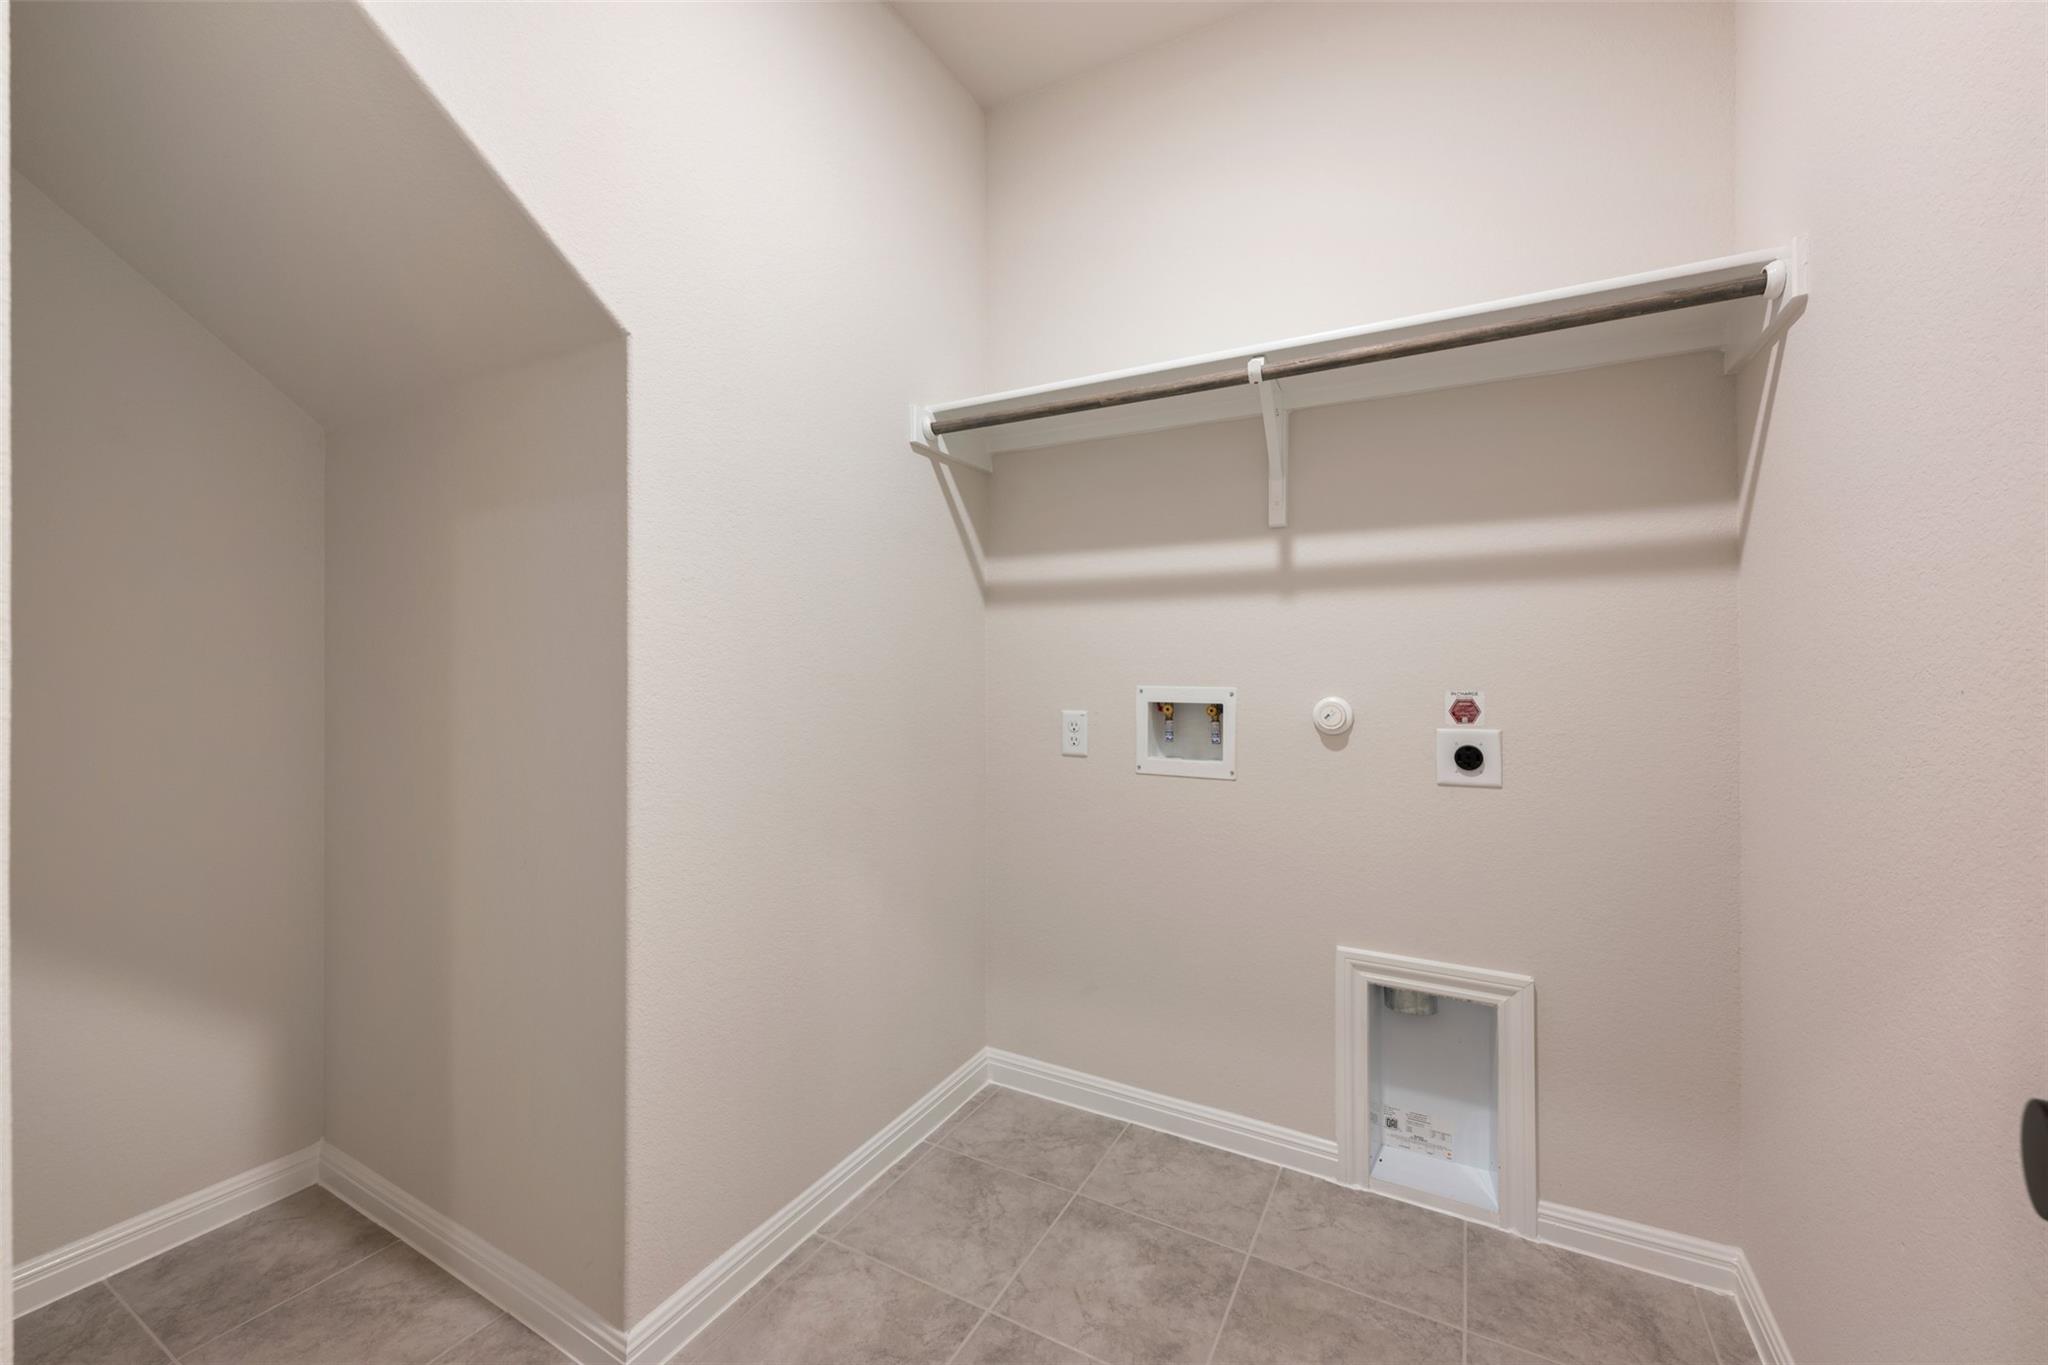
Other Interior Features Breakfast Bar, Ceiling Fan(s), Quartz Counters, Double Vanity, Electric Dryer Hookup, Interior Steps, Kitchen Island, Multiple Living Areas, Open Floorplan, Pantry, Primary Bedroom on Main, Recessed Lighting, Walk-In Closet(s), Washer Hookup
Area & Lot
Lot Area 8,973.36 Sq.Ft.
Living area 2,021 Sq.Ft.
MLS® ID 3983025
Year Built 2024
School District Hays CISD
High School Jack C Hays
Middle School R C Barton
Elementary School Jim Cullen
Water Frontage None
View Description None
Type Residential
Status Sold
Exterior
Stories 2
Pool None
Air conditioning Ceiling Fan(s), Central Air, Electric, ENERGY STAR Qualified Equipment
Heat type Central, Natural Gas
Disability Features None
Water Source Municipal Utility District (MUD)
Garage Space 2.0
Security Features Smoke Detector(s)
Sewer Municipal Utility District (MUD)
Other Exterior Features Gutters Partial, Pest Tubes in Walls
Parking Attached, Garage, Garage Door Opener, Garage Faces Front
Lot Features Corner Lot, Sprinkler - Automatic, Sprinkler - Back Yard, Sprinklers In Front, Sprinkler - Side Yard
Roof Composition, Shingle
Utilities Electricity Available, Natural Gas Available, Sewer Available, Water Available
Finance
Price Upon Request

360 Virtual Tour

Take a tour of this property

Anthem

0.0152° N, 97.9254° W

Work With Kristi

Combining local Austin insights with a thoughtful, personal approach to help you find not just a property, but a home that fits how you truly want to live.

Follow Me