Leave a Message

Thank you for your message. We will be in touch with you shortly.

1303 Julies WALK
1303 Julies WALK
1303 Julies WALK
1303 Julies WALK
1303 Julies WALK
1303 Julies WALK
1303 Julies WALK
1303 Julies WALK
1303 Julies WALK
1303 Julies WALK
1303 Julies WALK
1303 Julies WALK
1303 Julies WALK
1303 Julies WALK
1303 Julies WALK
1303 Julies WALK
1303 Julies WALK
1303 Julies WALK
1303 Julies WALK
1303 Julies WALK
1303 Julies WALK
1303 Julies WALK
1303 Julies WALK
1303 Julies WALK
VIEW PHOTOS
Price Upon Request

1303 Julies WALK

3 Beds 3 Baths 1,632 Sq.Ft. 10,323.72 Sq.Ft.

Description

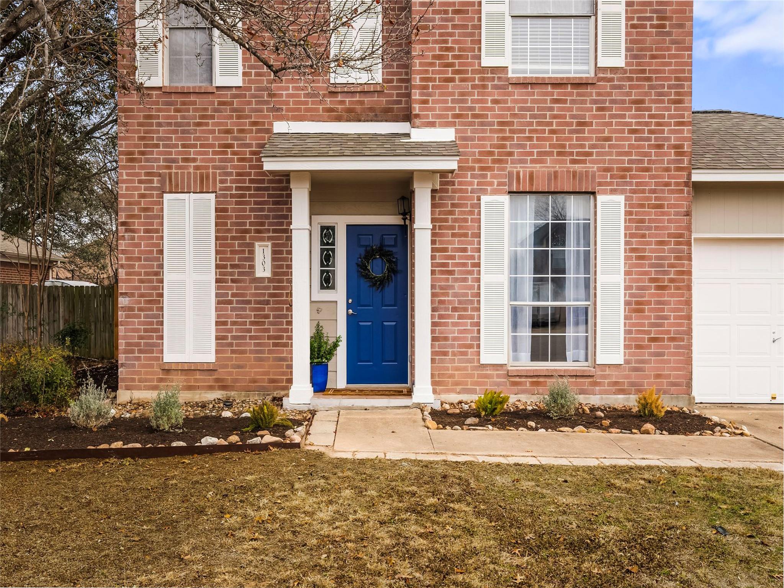
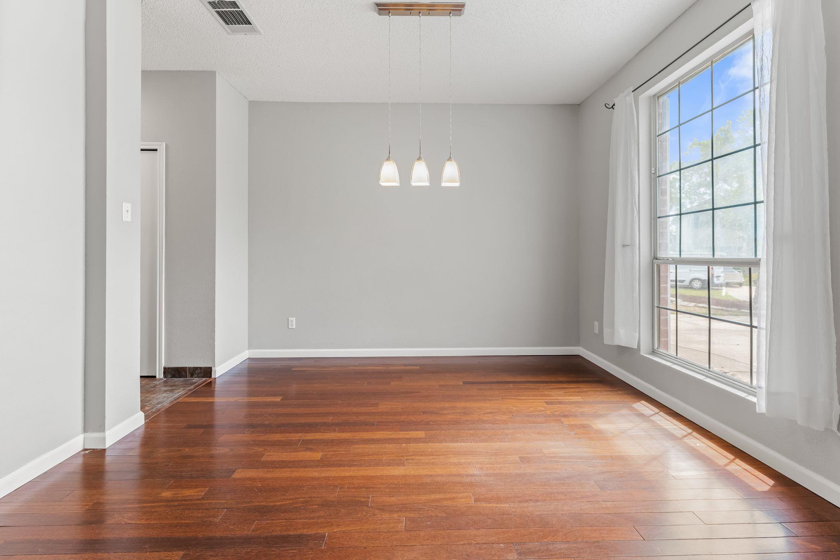
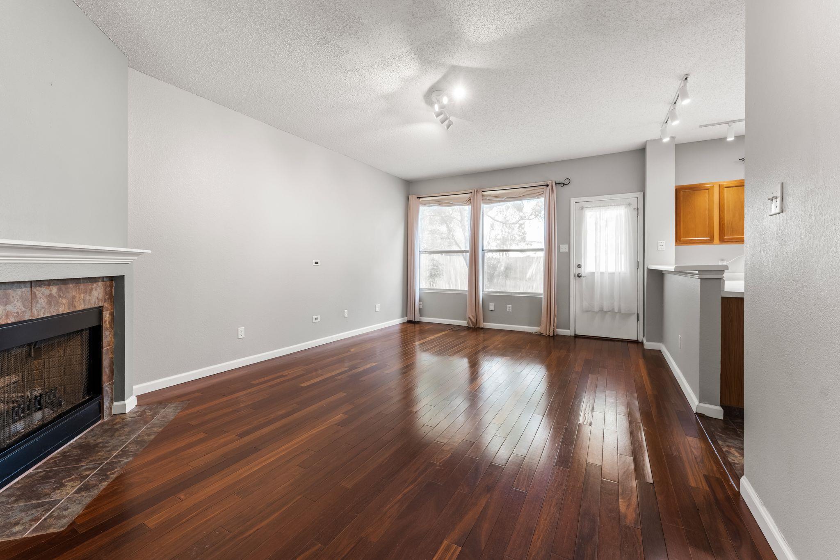
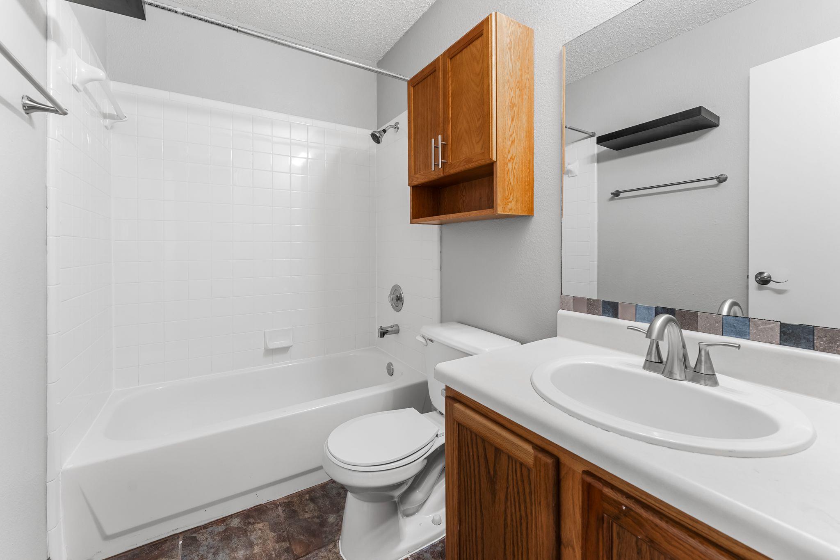
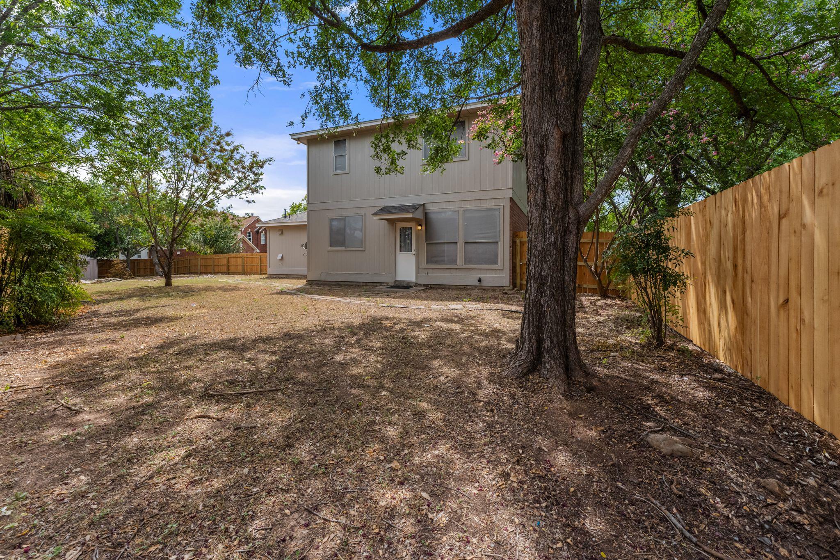
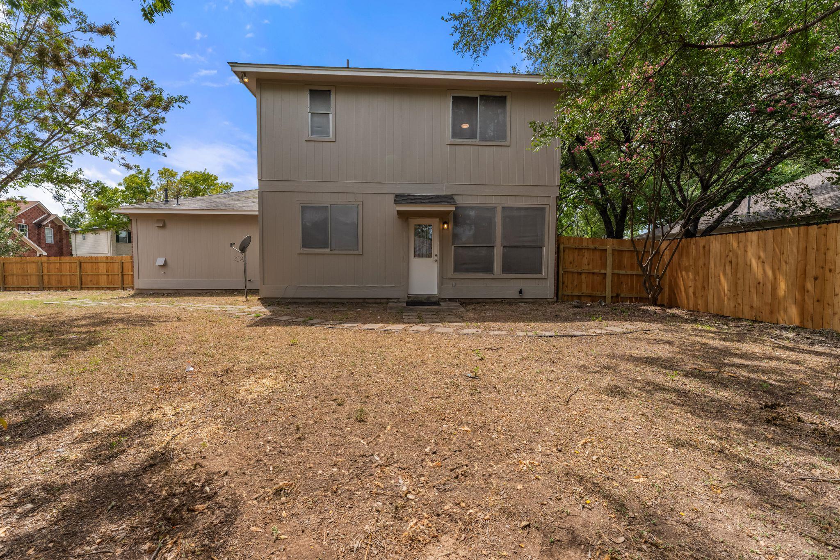
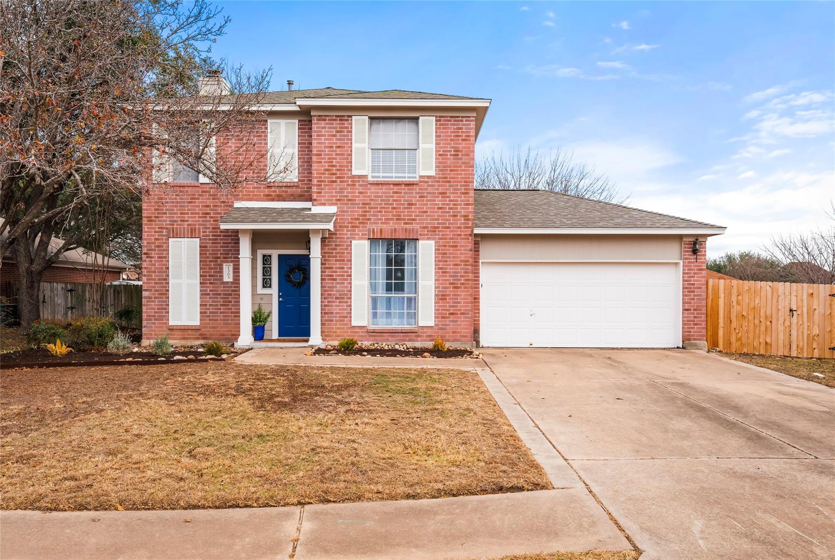
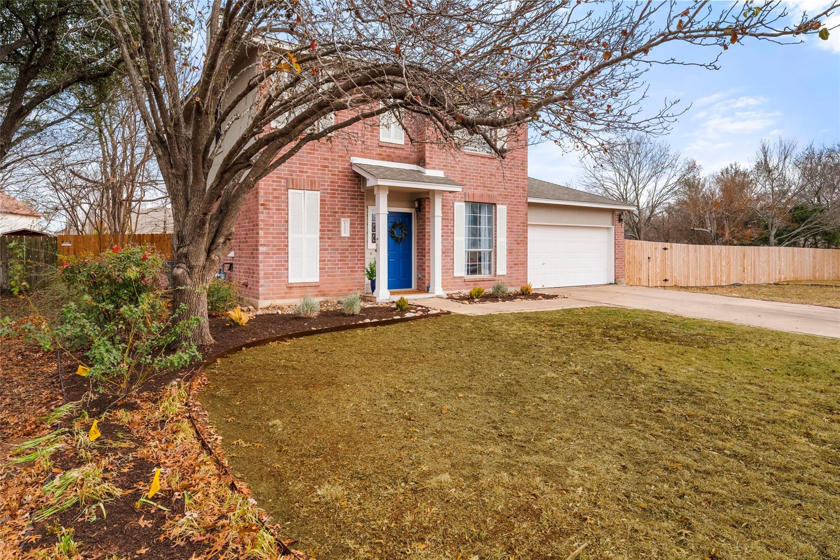
*Multiple Offers Received: Please have your highest and best submitted by February 18th by noon* Tucked away at the end of a peaceful cul-de-sac, this charming 3-bedroom, 2.5-bath home sits on an oversized .237-acre lot with no HOA giving you more space, more privacy, and the ultimate freedom to make it your own.

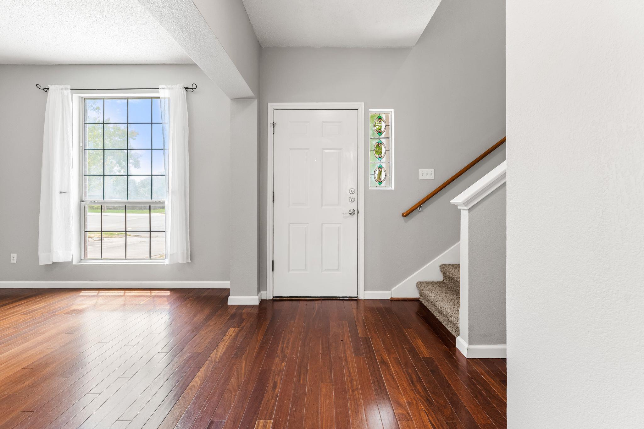
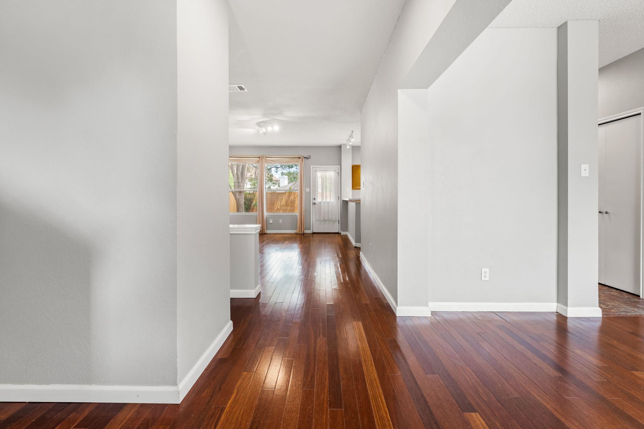
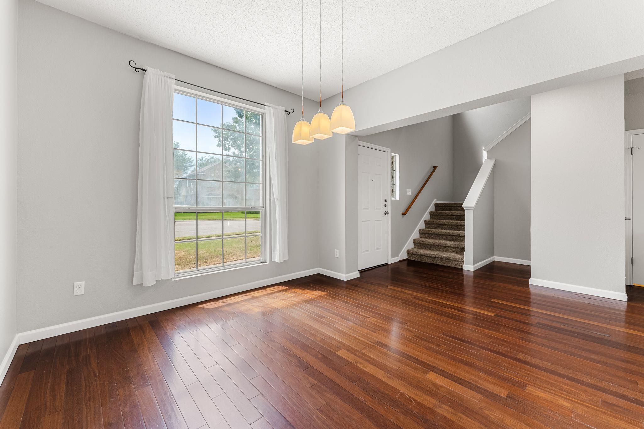
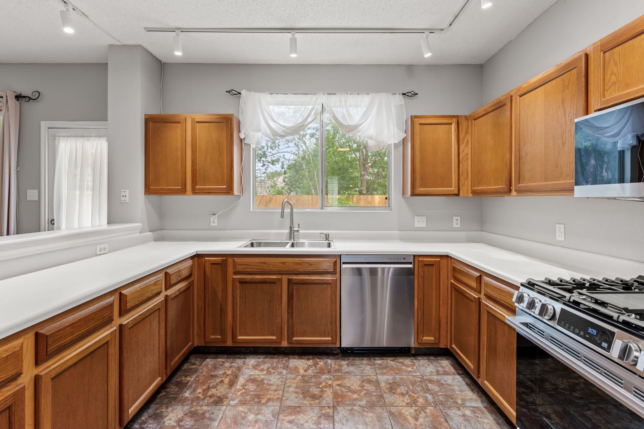
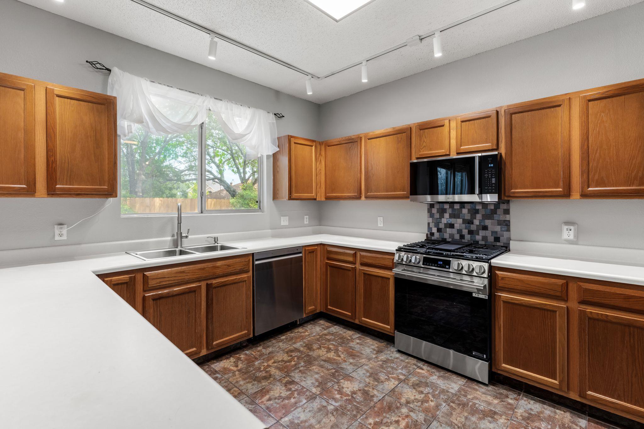
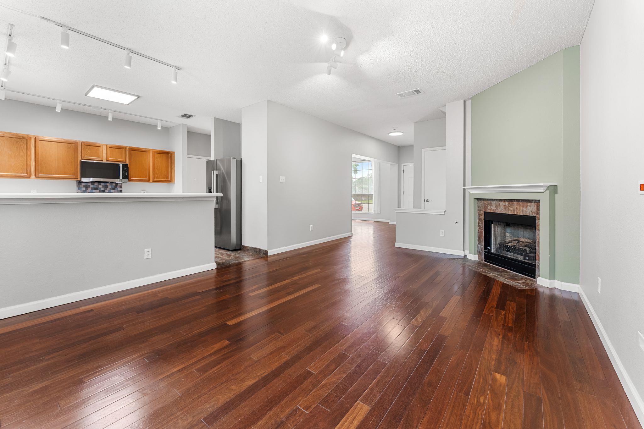
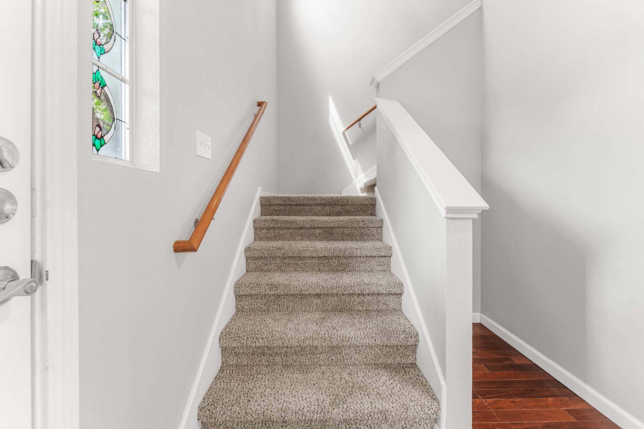
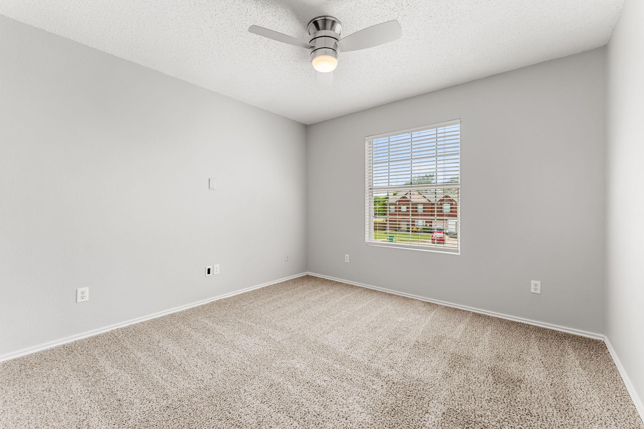
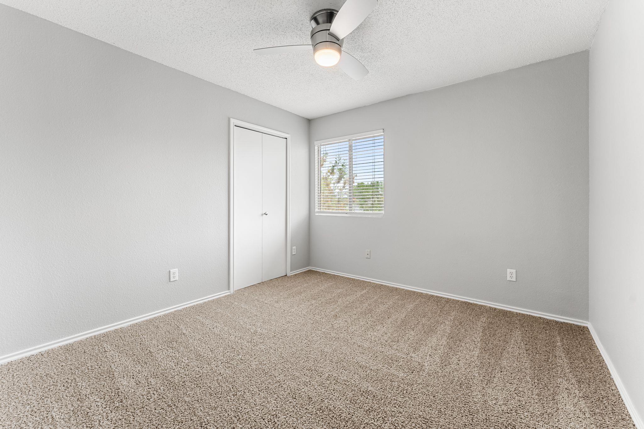
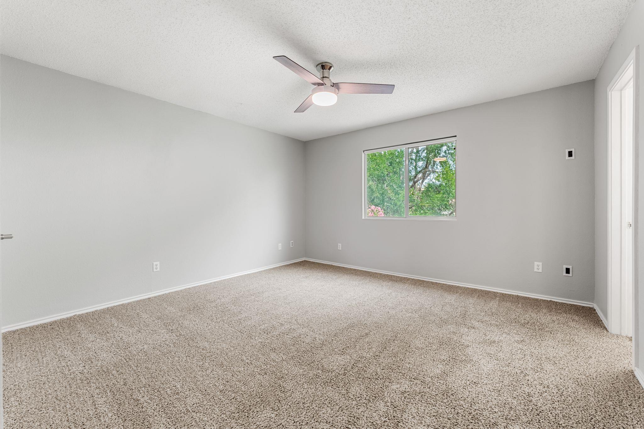
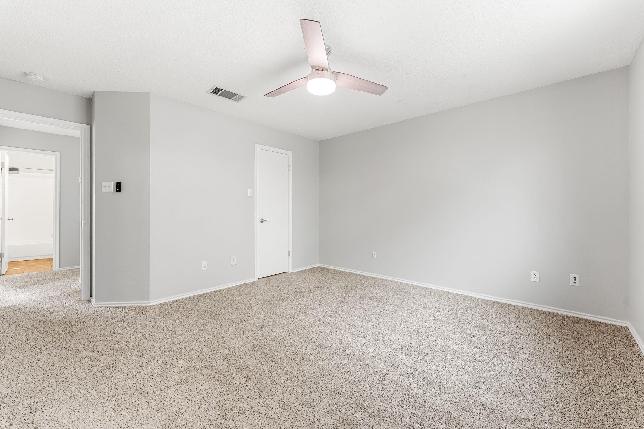
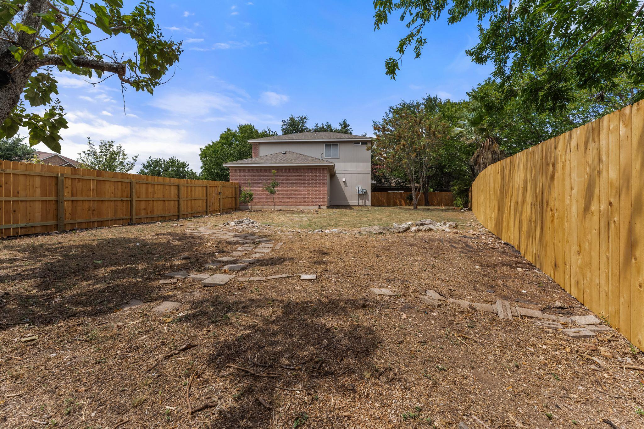
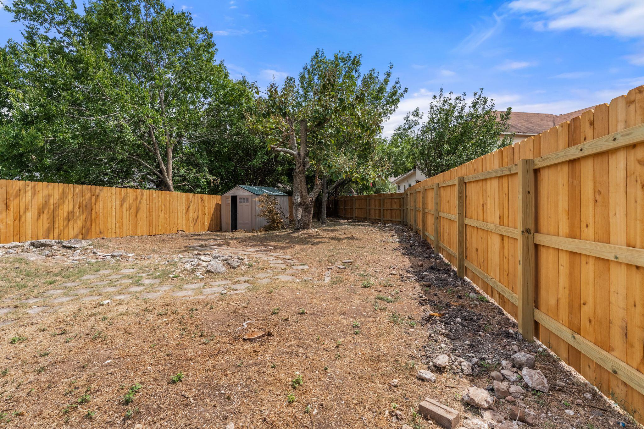
Step inside to find a thoughtfully designed layout with all bedrooms with brand new carpet and fans upstairs for added privacy. The heart of the home, the kitchen, has been tastefully updated with a brand-new LG gas range, sleek new sink and faucet, smart lighting, and a new garbage disposal. Throughout the home, you'll notice new satin nickel door hardware, a freshly repainted interior (2022), and peace-of-mind upgrades including a recent roof (Dec. 2022) and HVAC replacement (2017). Outside, new exterior paint (July 2025), new shutters (January 2026), mature trees, refreshed landscaping, and a brand-new fence (Aug. 2025) give the property crisp curb appeal. The massive backyard offers endless possibilities for creating your very own private oasis.

Perfectly located just minutes from major employers, the 130 toll road and freeways, schools, shopping, parks, and dining, 1303 Julies Walk combines the comfort of a private retreat with the convenience of city living. From first-time buyers to seasoned investors, this home checks all the boxes. Come see it for yourself!

Share Property

Location

1303 Julies WALK, Pflugerville, TX 78660

Status

Sold

Date Sold

March 18, 2026
Kristi Scott

Kristi Scott

TITLE

REALTOR®

Property Amenities

Interior
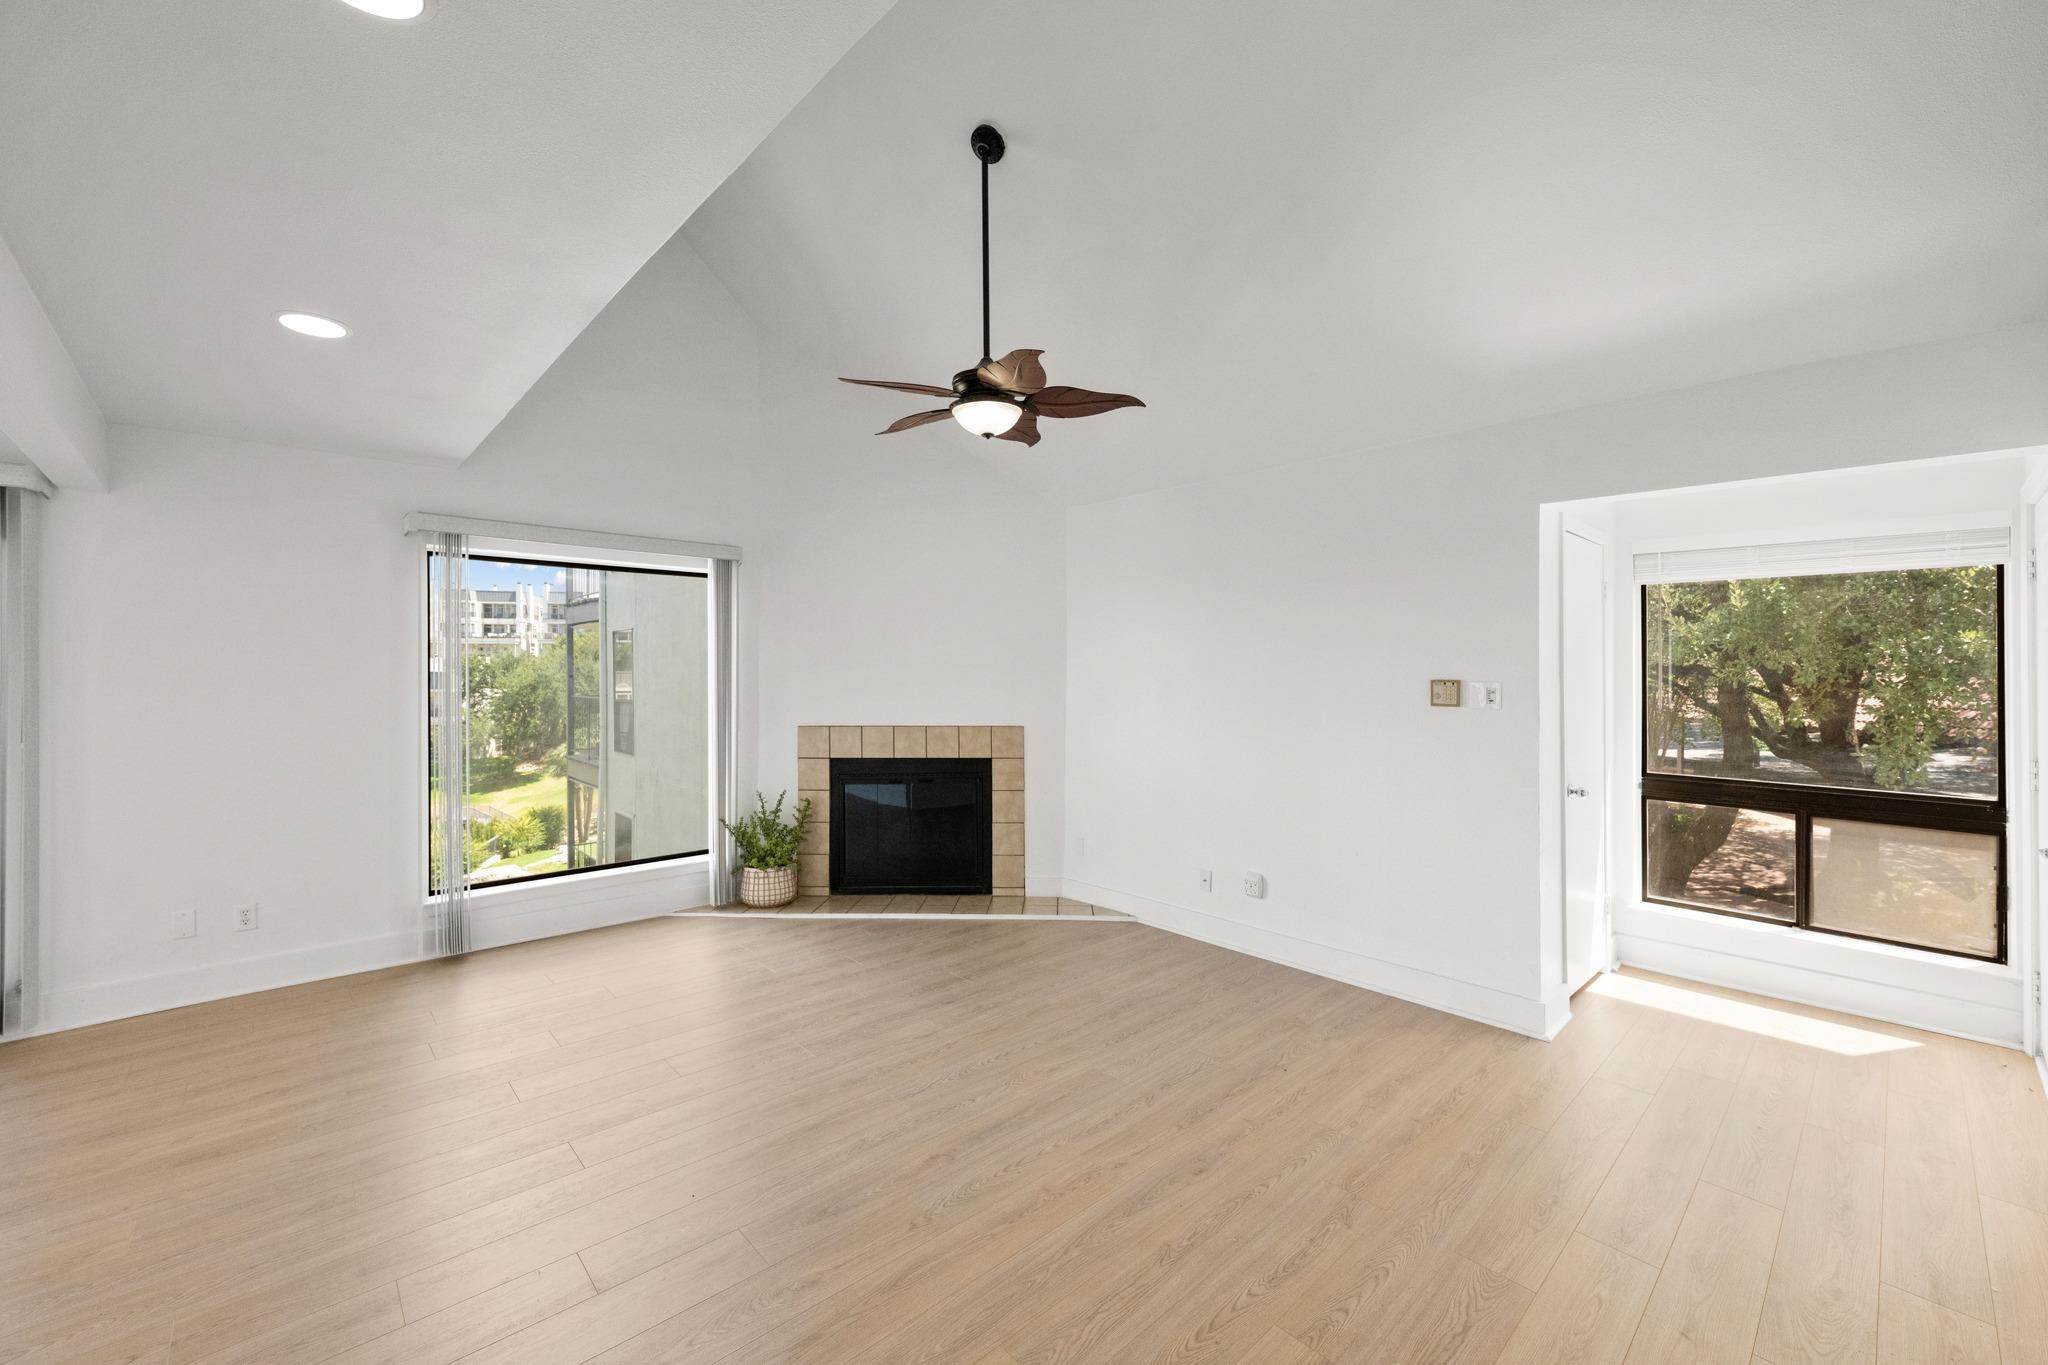
Fireplace Family Room, Gas Log
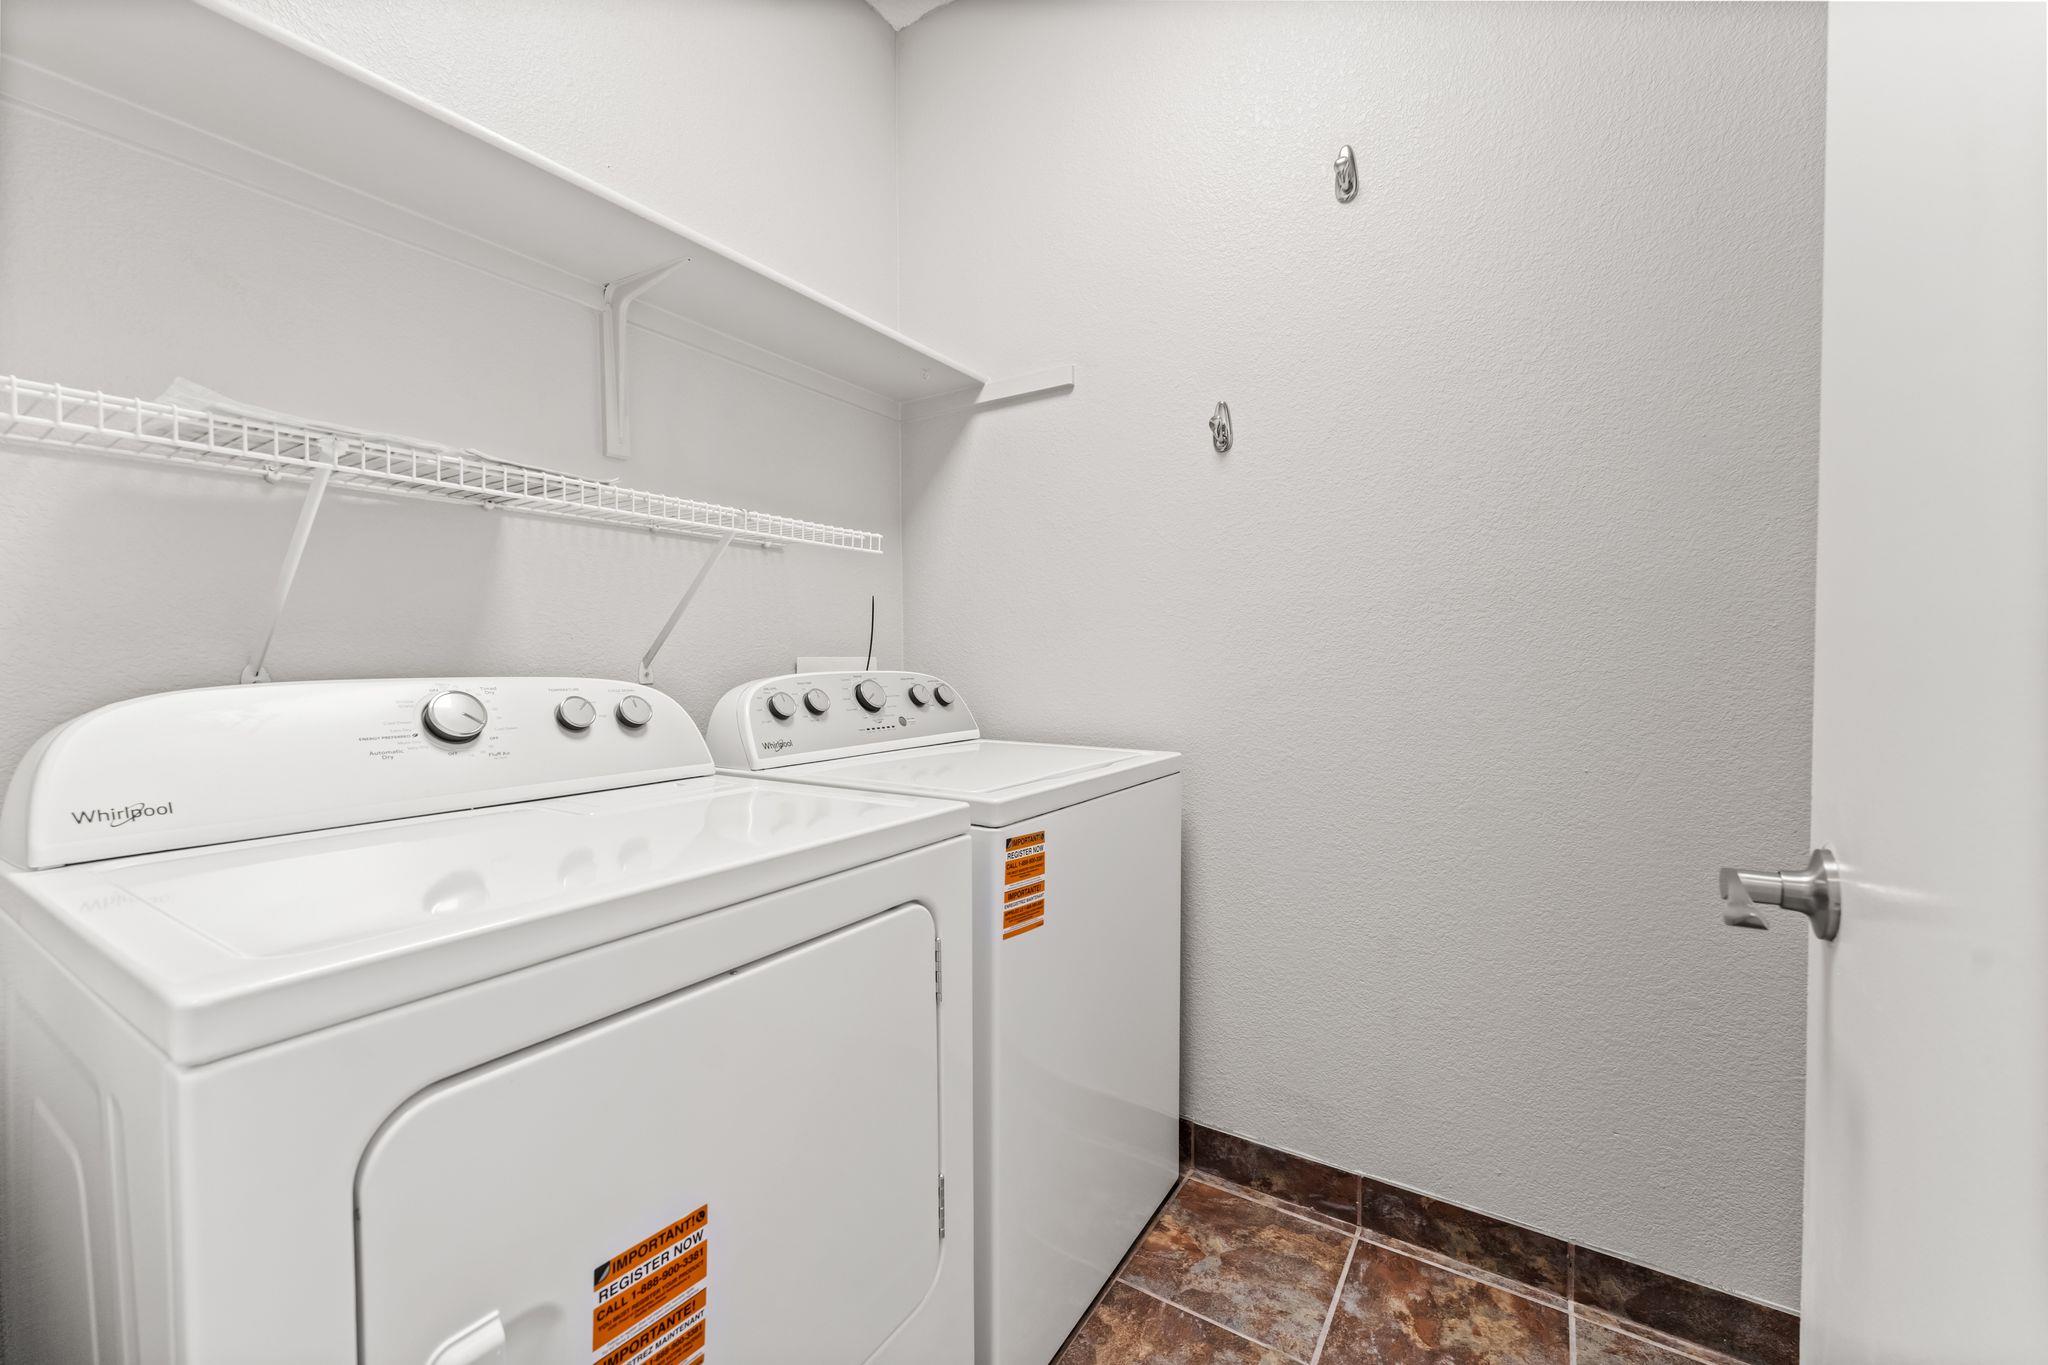
Appliances Dishwasher, Disposal, Microwave, Oven, Free-Standing Range, Gas Water Heater
Flooring Carpet, Tile, Wood
Total Bedrooms: 3
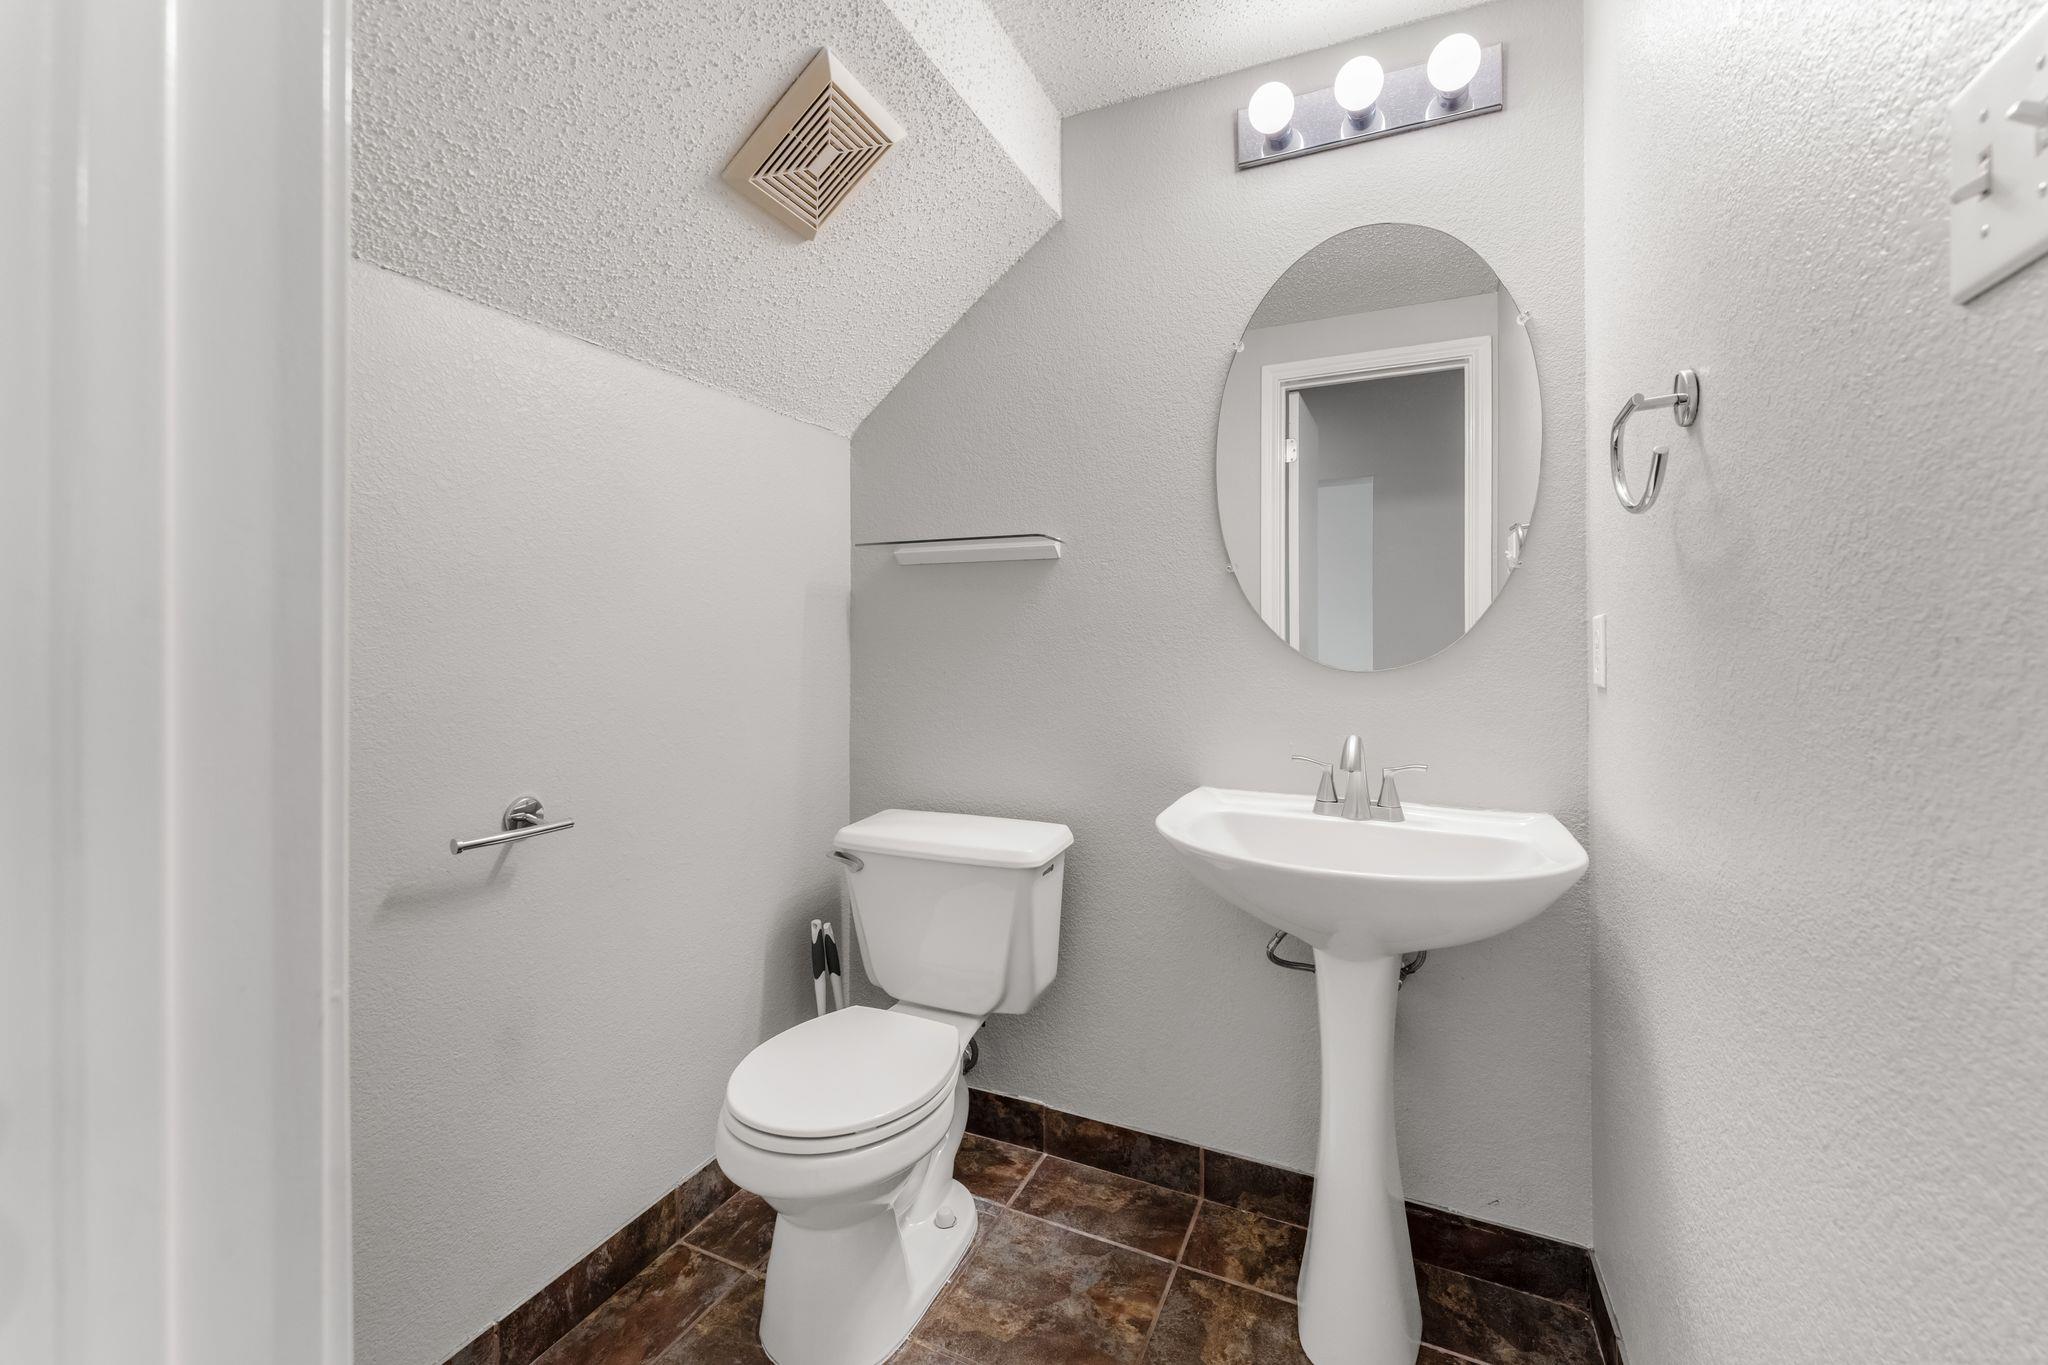
Half Bathrooms: 1
Full Bathrooms: 2
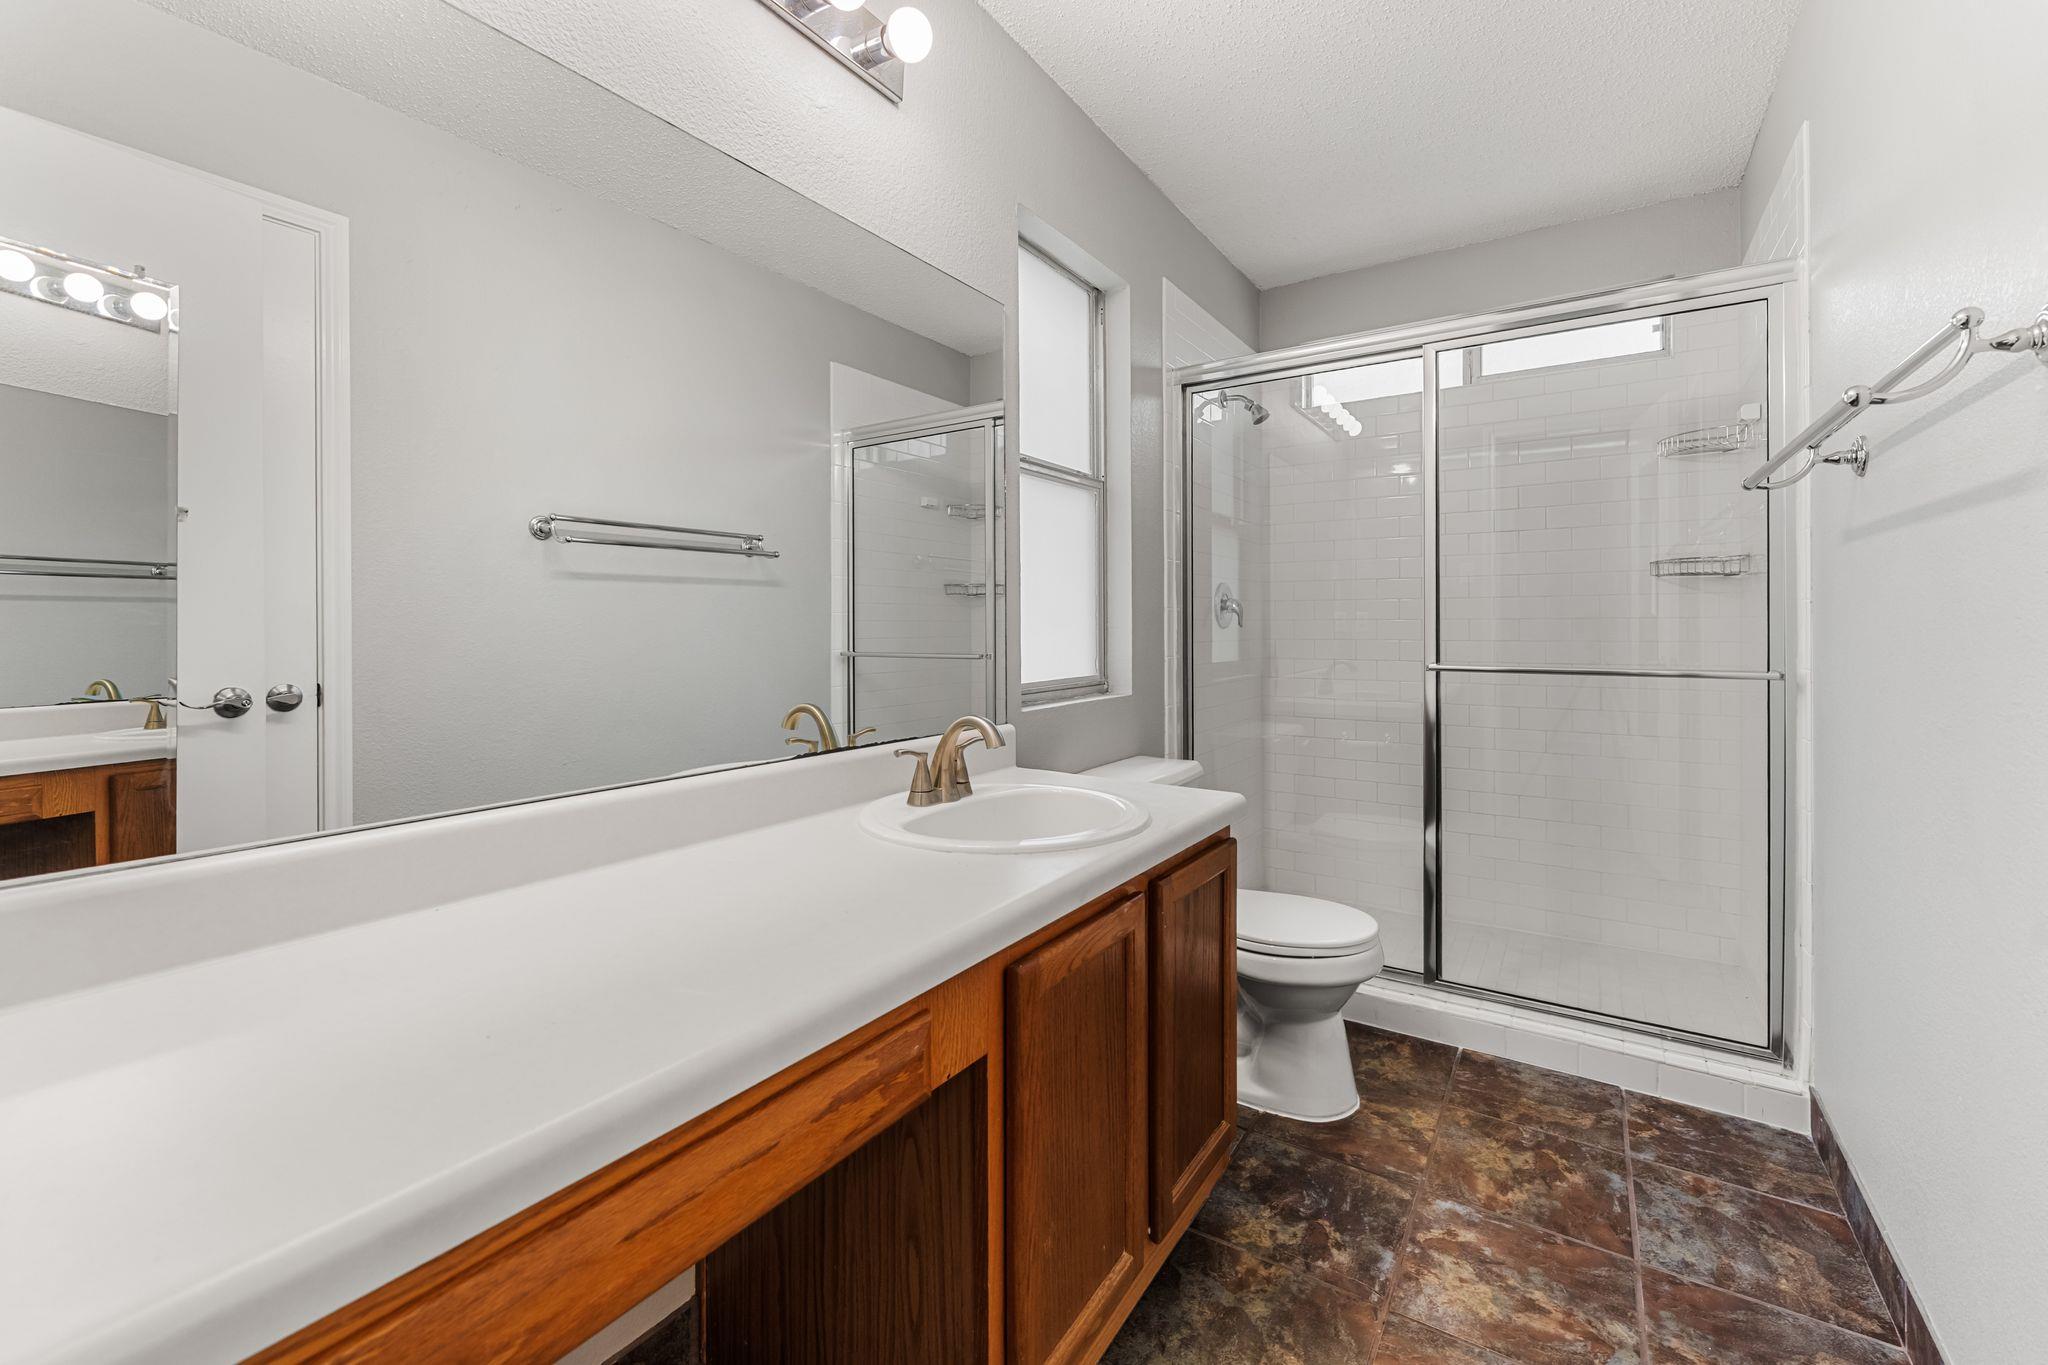
Other Interior Features Breakfast Bar, Ceiling Fan(s), Laminate Counters, Interior Steps, Pantry, Storage, Track Lighting, Walk-In Closet(s), Washer Hookup
Area & Lot
Lot Area 10,323.72 Sq.Ft.
Living area 1,632 Sq.Ft.
MLS® ID 9047828
Year Built 1996
School District Pflugerville ISD
High School Pflugerville
Middle School Park Crest
Elementary School Brookhollow
Water Frontage None
View Description Neighborhood,Trees/Woods
Type Residential
Status Sold
Exterior
Stories 2
Pool None
Air conditioning Central Air
Heat type Central, Natural Gas
Disability Features None
Water Source Public
Garage Space 2.0
Security Features None
Sewer Public Sewer
Other Exterior Features None
Parking Attached, Concrete, Door-Single, Driveway, Garage, Garage Faces Front
Lot Features Back Yard, Cul-De-Sac, Interior Lot, Trees-Large (Over 40 Ft), Trees-Medium (20 Ft - 40 Ft)
Roof Composition
Utilities Electricity Available, Natural Gas Available
Finance
Price Upon Request

Work With Kristi

Combining local Austin insights with a thoughtful, personal approach to help you find not just a property, but a home that fits how you truly want to live.
Follow Me