Leave a Message

Thank you for your message. We will be in touch with you shortly.

13800 Ashton Woods CIR
VIEW PHOTOS
Price Upon Request

13800 Ashton Woods CIR

3 Beds 2 Baths 1,500 Sq.Ft. 7,440.05 Sq.Ft.

Description

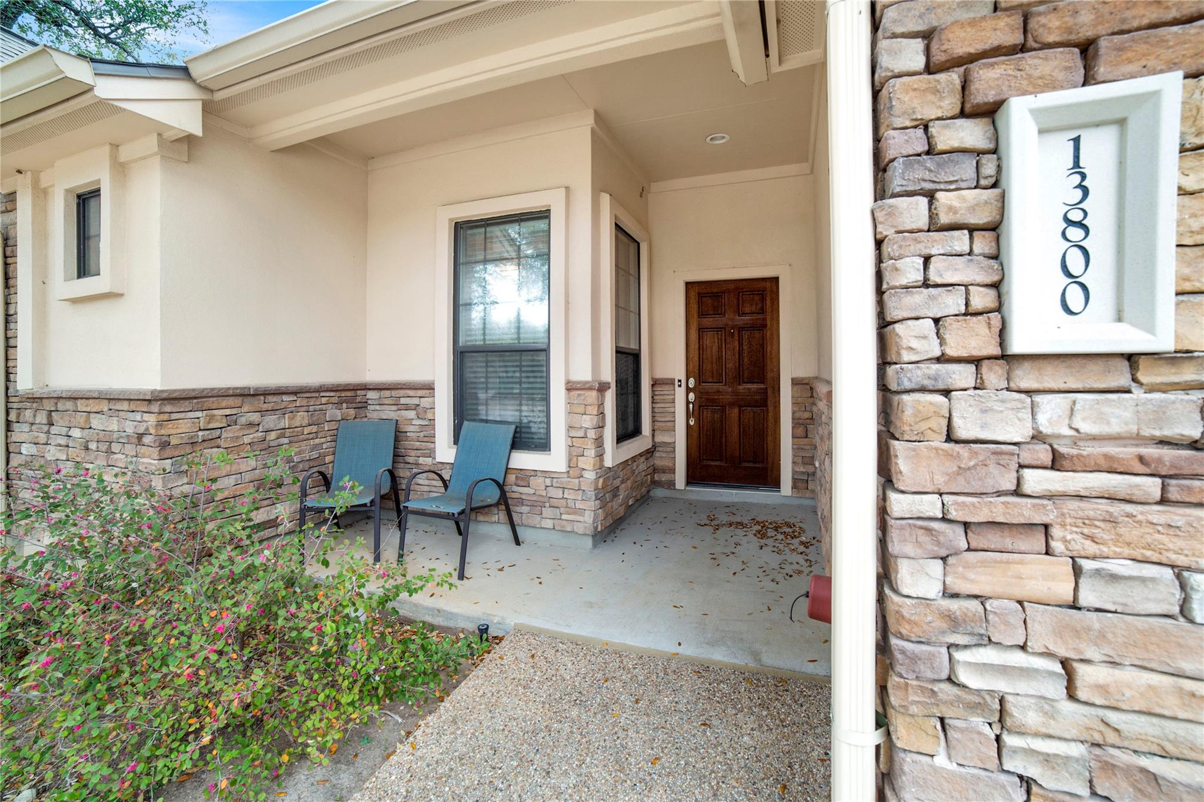
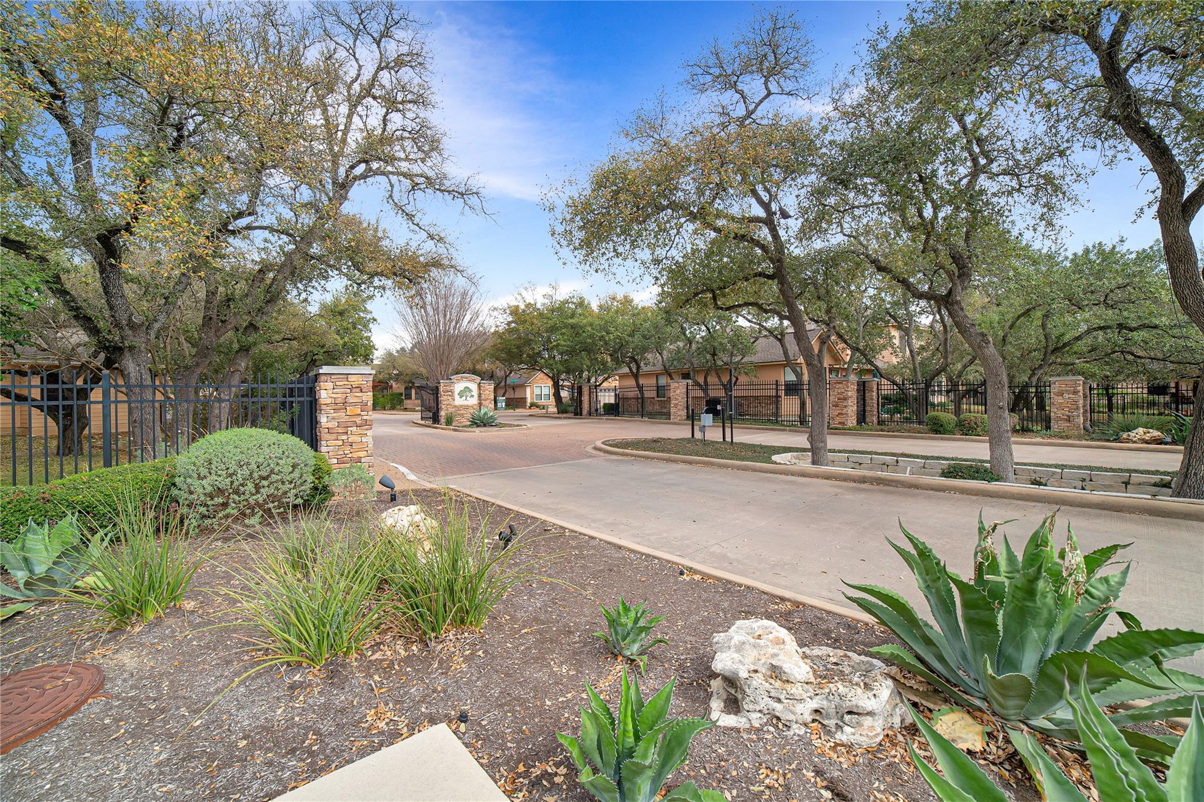
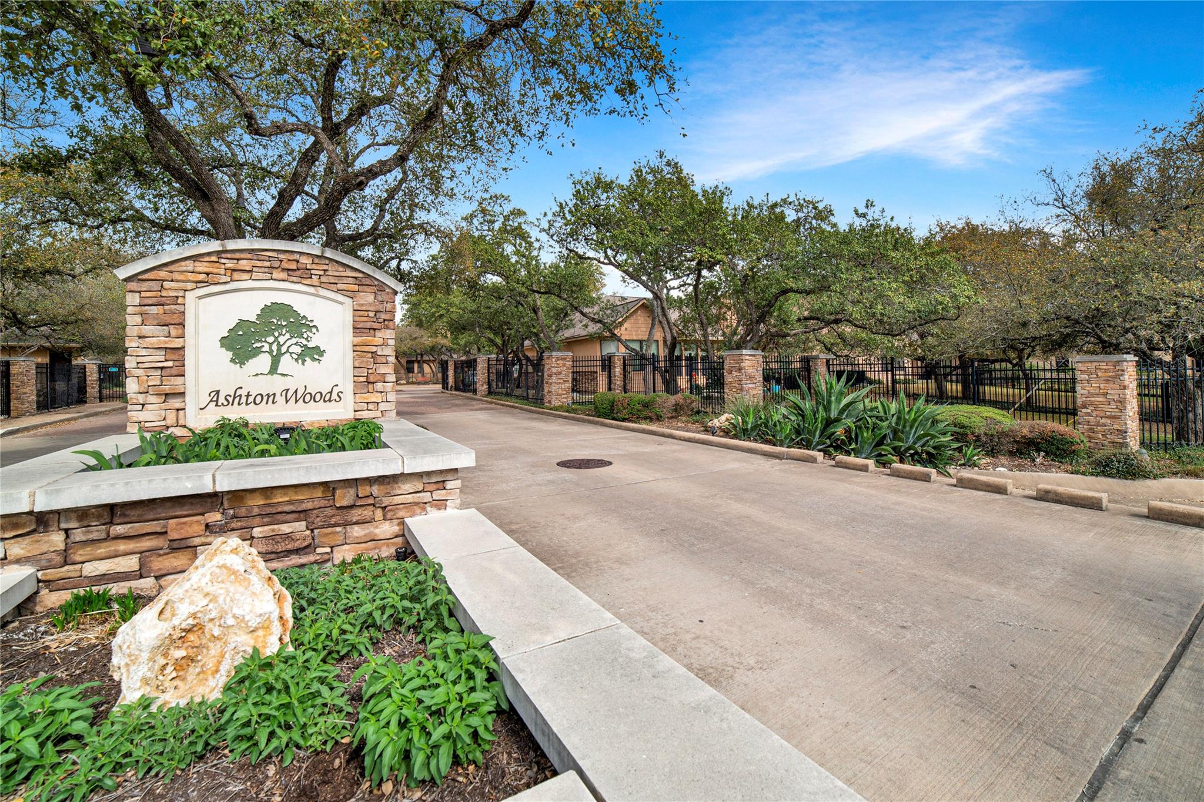
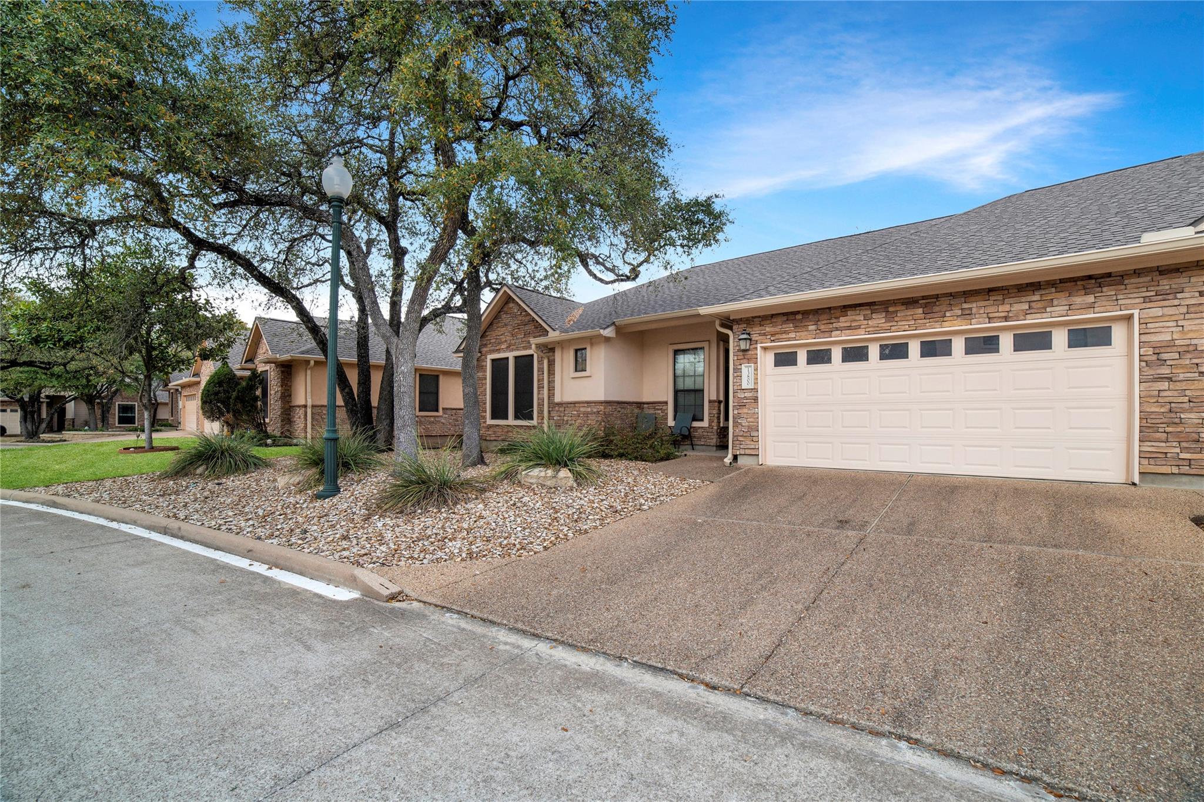
Welcome to 13800 Ashton Woods Cir, a beautifully appointed lock-and-leave townhome offering the perfect blend of tranquility and city convenience. Tucked into a quiet, tree-lined enclave of North Austin, this desirable end-unit single-story residence is just minutes from the Domain, Apple Campus, and the Parmer tech and shopping corridor.


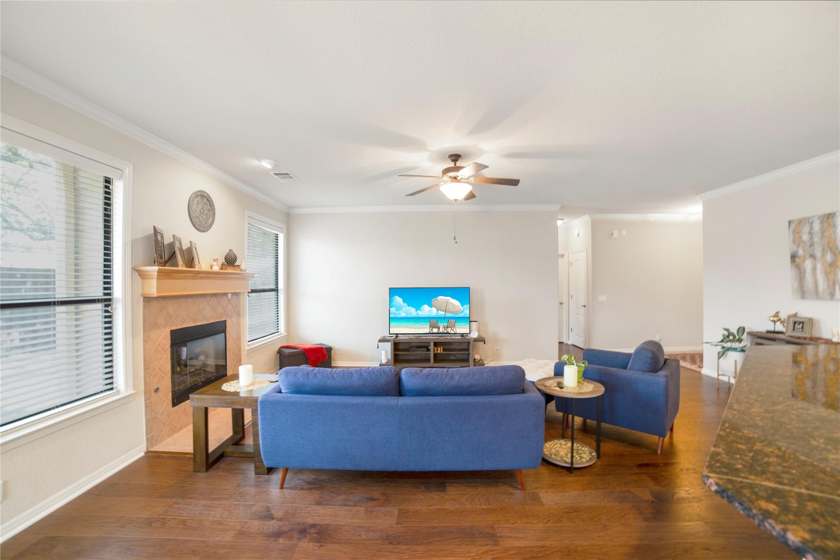
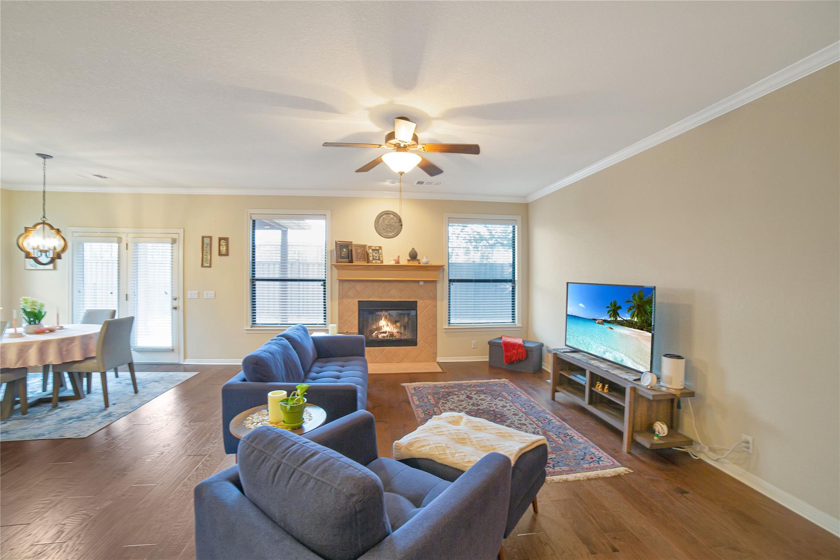
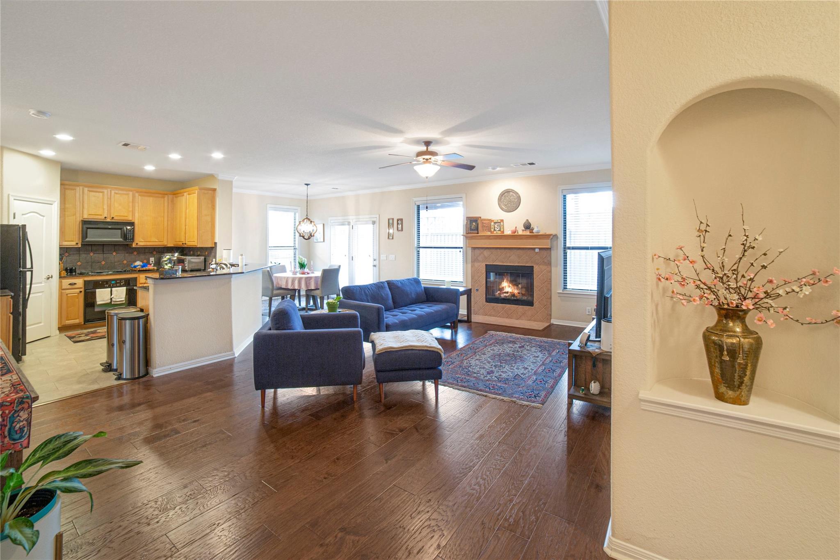
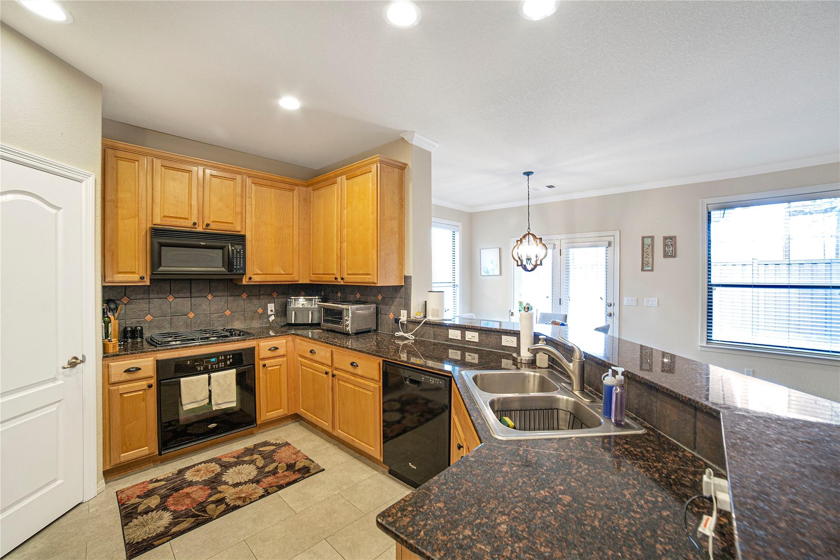
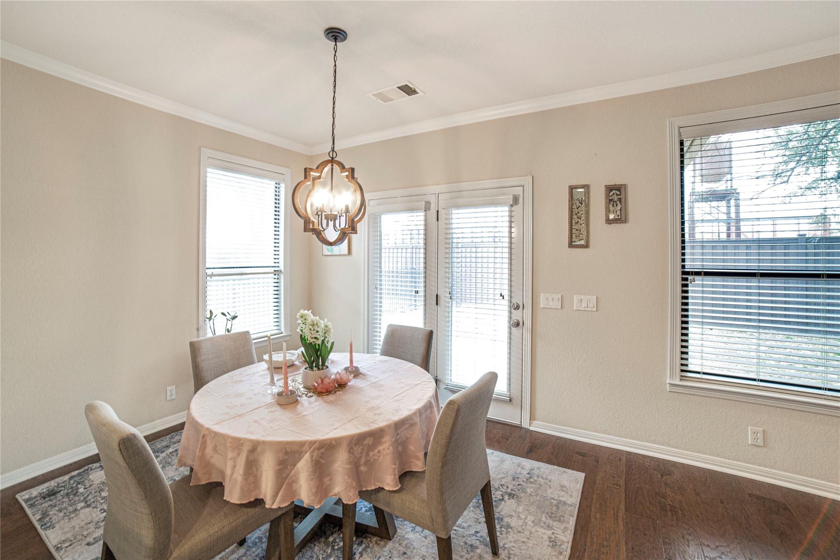
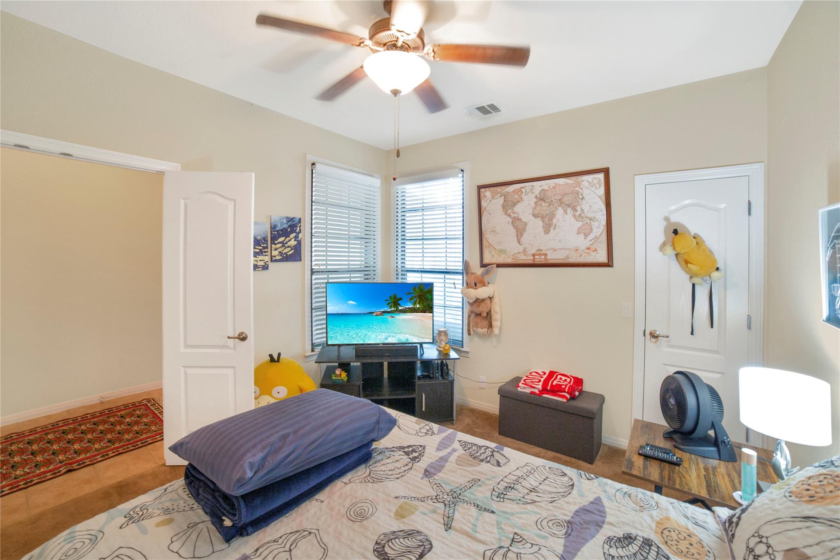
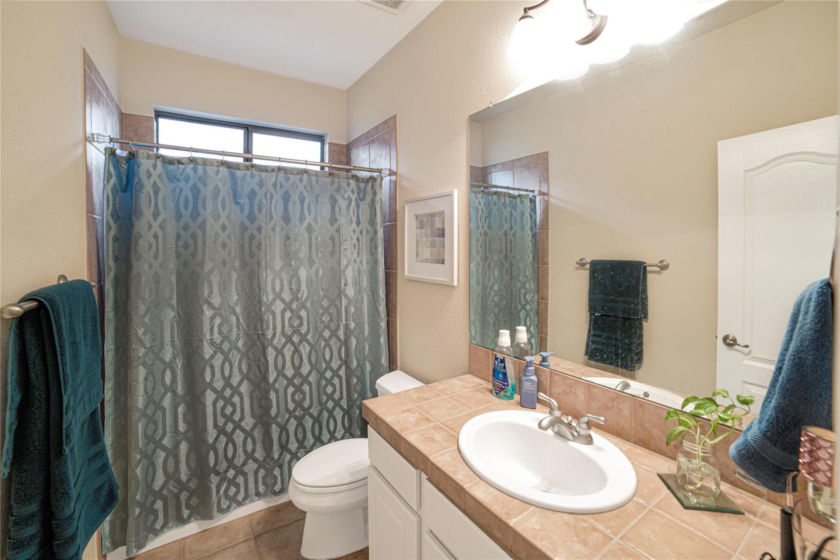
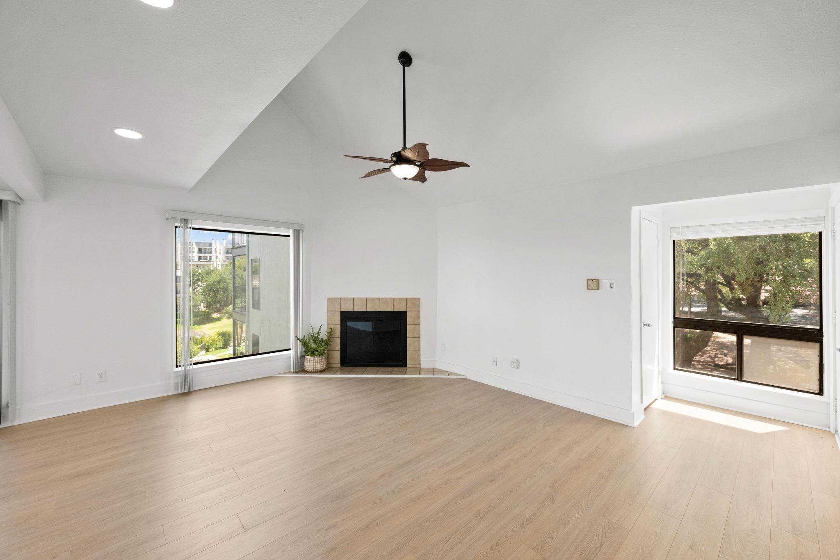
This thoughtfully designed ranch-style floor plan features an inviting open layout where the kitchen flows seamlessly into the living area, highlighted by a charming fireplace and abundant natural light. With approximately 1,500 square feet, the home offers 3 bedrooms, 2 bathrooms, and elegant hardwood flooring throughout the main living spaces.


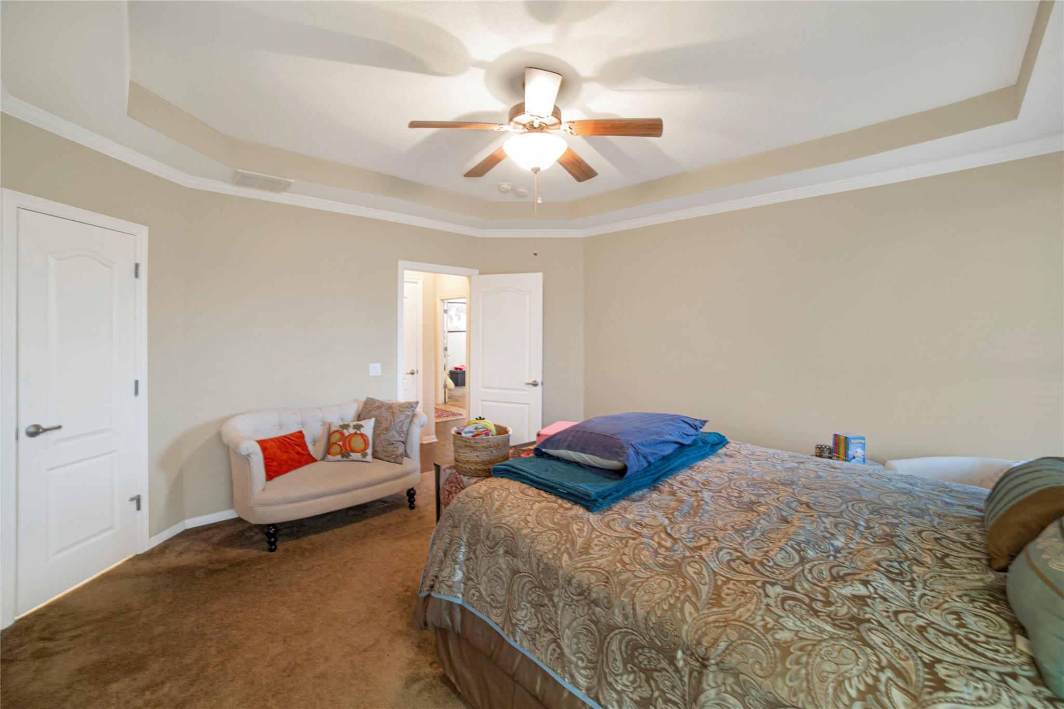
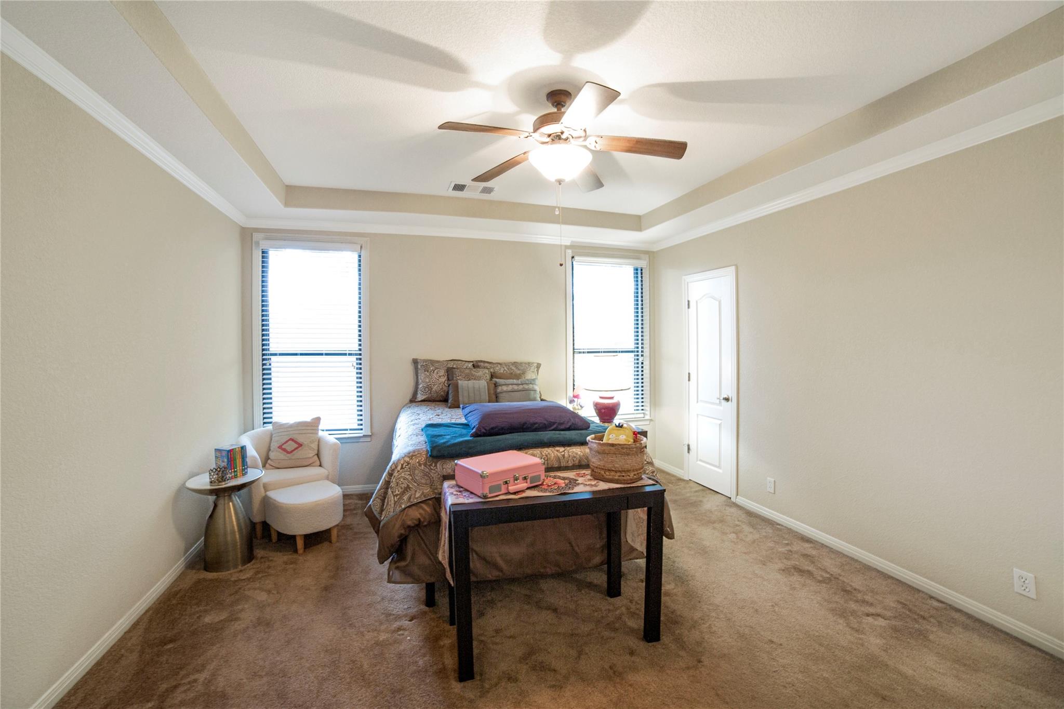
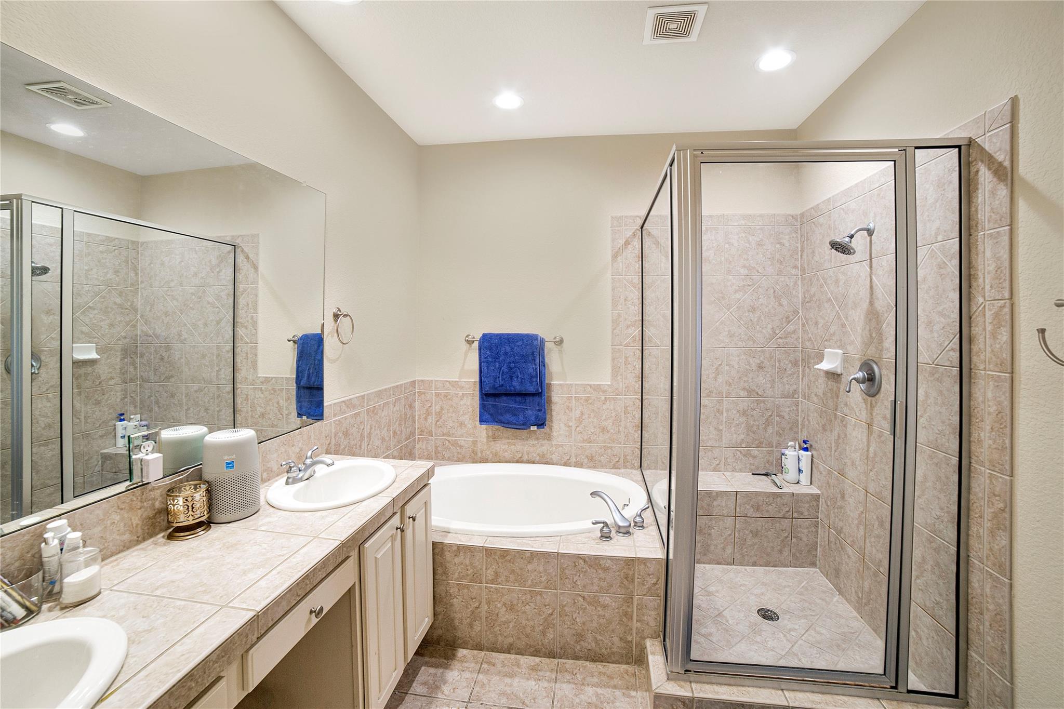
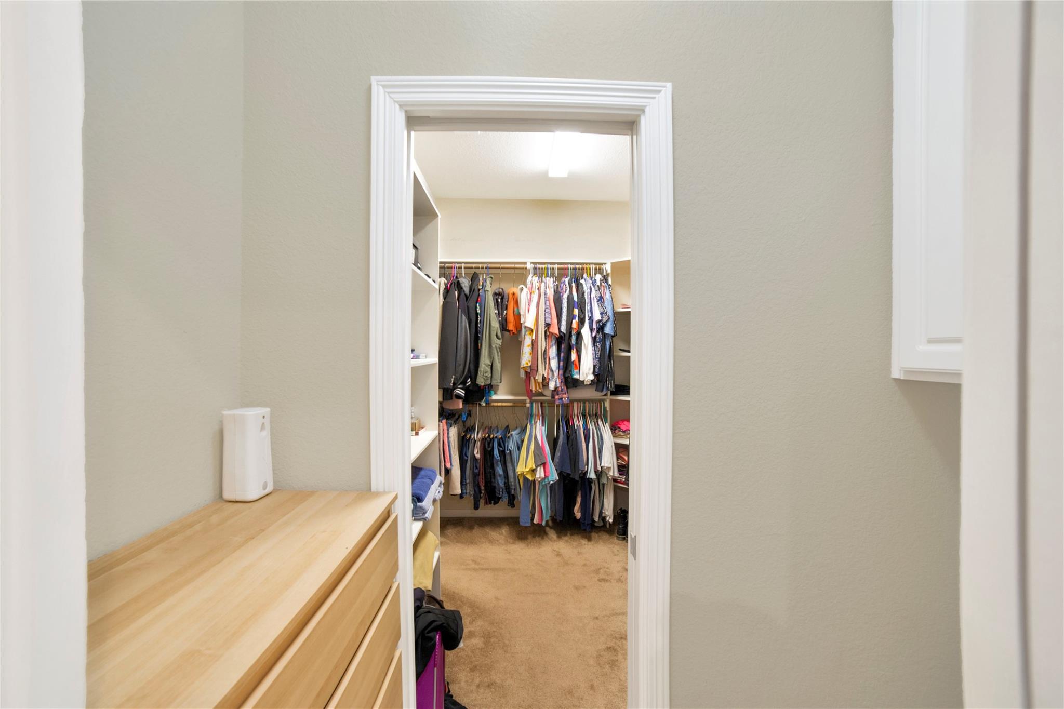
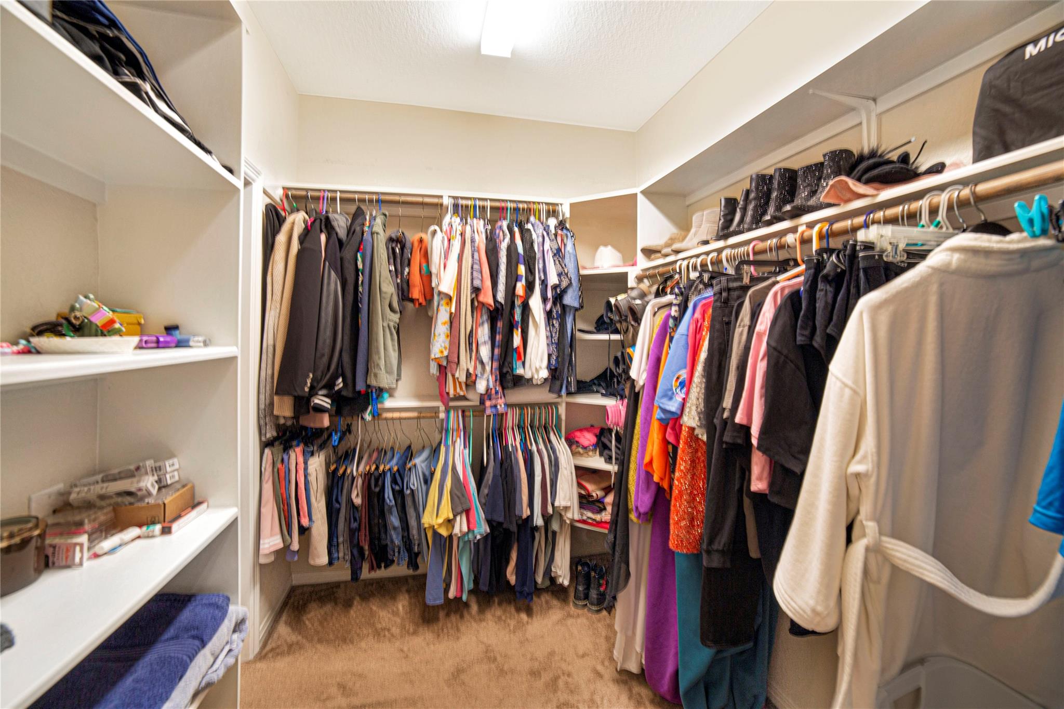
The spacious primary suite features high ceilings, a generous walk-in closet, and a private bath designed for comfort and relaxation. Surrounded by mature trees and lush neighborhood greenery, the setting feels peaceful and secluded while remaining close to everything North Austin has to offer.


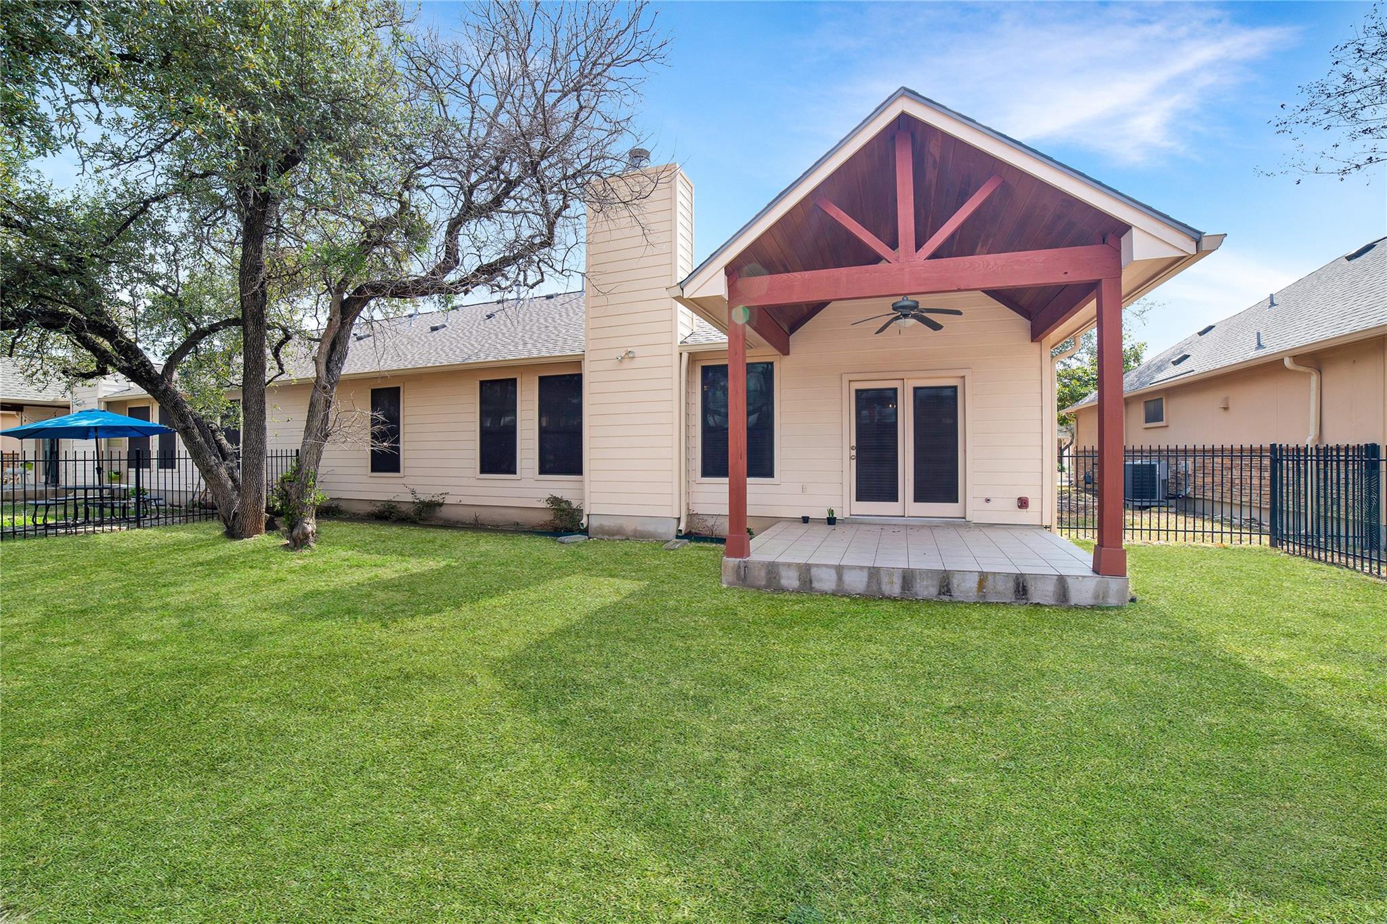
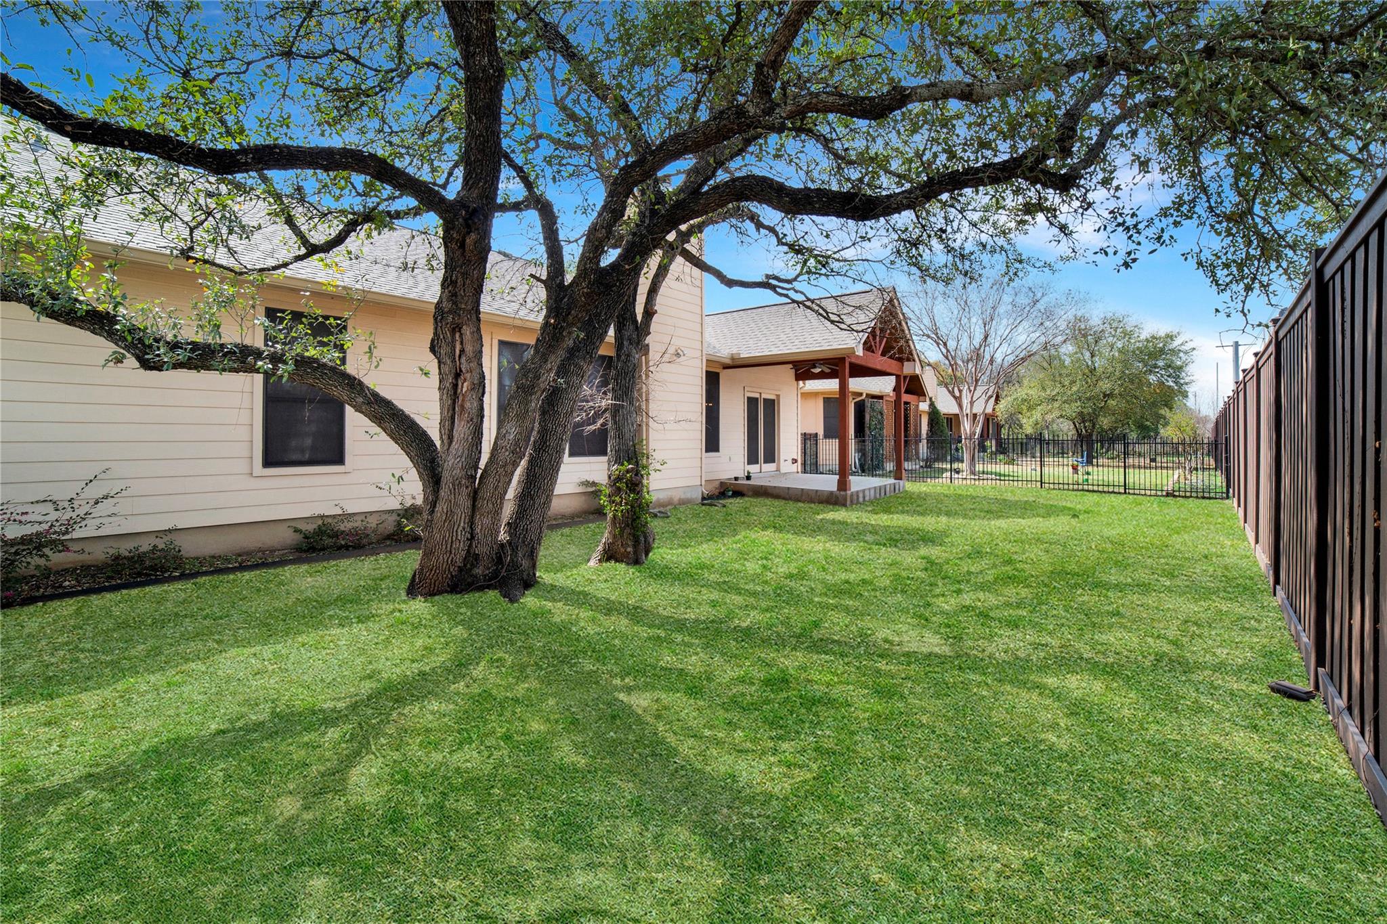
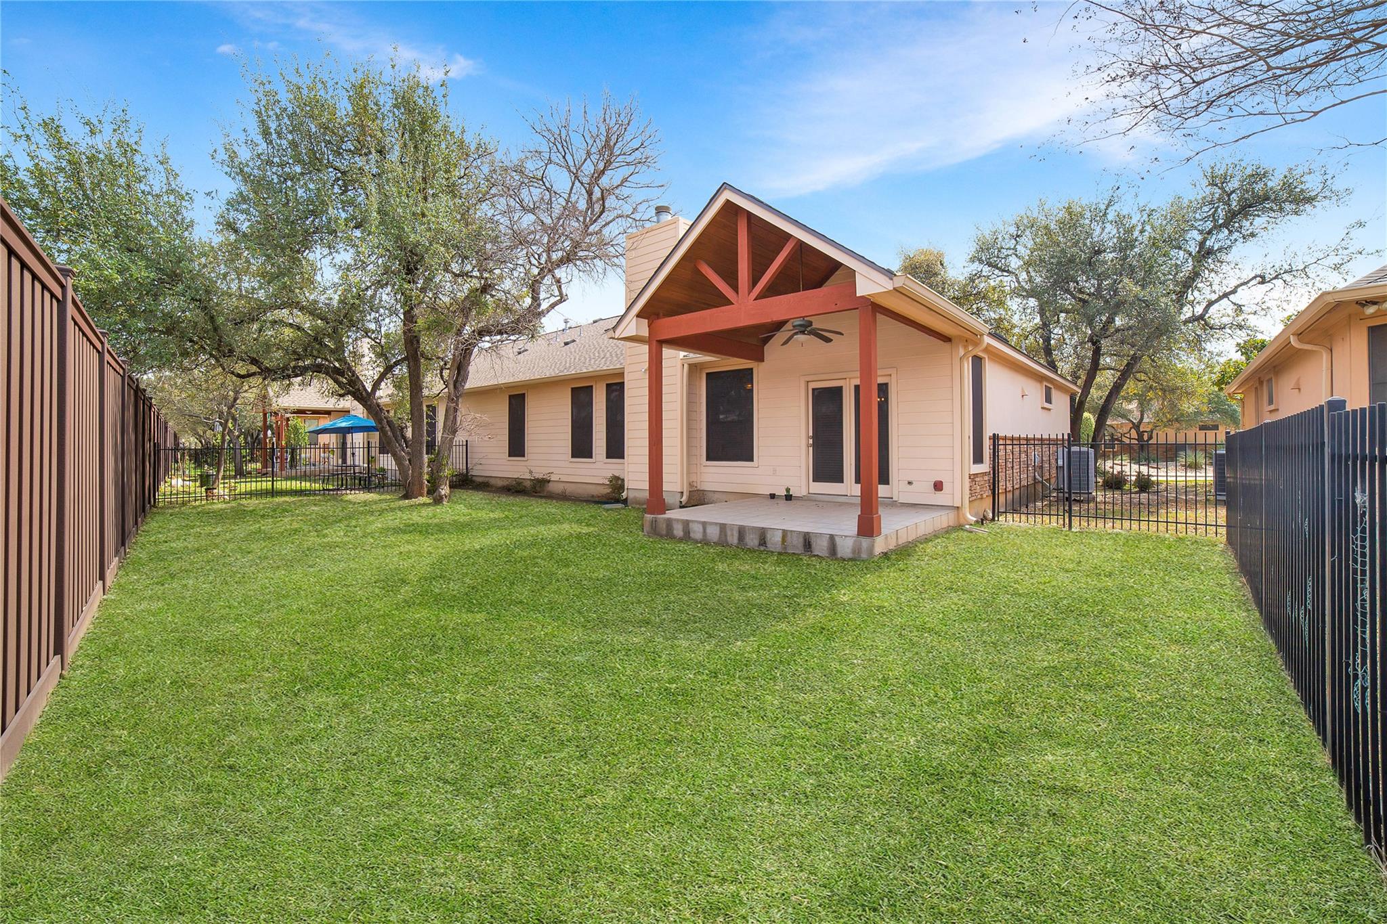
Enjoy the spacious backyard with room for outdoor living and future possibilities, a rare find for this style of home. Combining location, layout, and value, 13800 Ashton Woods Cir stands out as one of the most compelling opportunities west of Mopac.


(Yard photos contain virtual grass enhancement)

Share Property

Location

13800 Ashton Woods CIR, Austin, TX 78727

Status

Sold

Date Sold

April 16, 2026
Kristi Scott

Kristi Scott

TITLE

REALTOR®

Property Amenities

Interior
Fireplace Family Room
Appliances Built-In Gas Oven, Cooktop, Dishwasher, Exhaust Fan, Microwave, Oven
Flooring Carpet, Tile, Wood
Total Bedrooms: 3
Full Bathrooms: 2
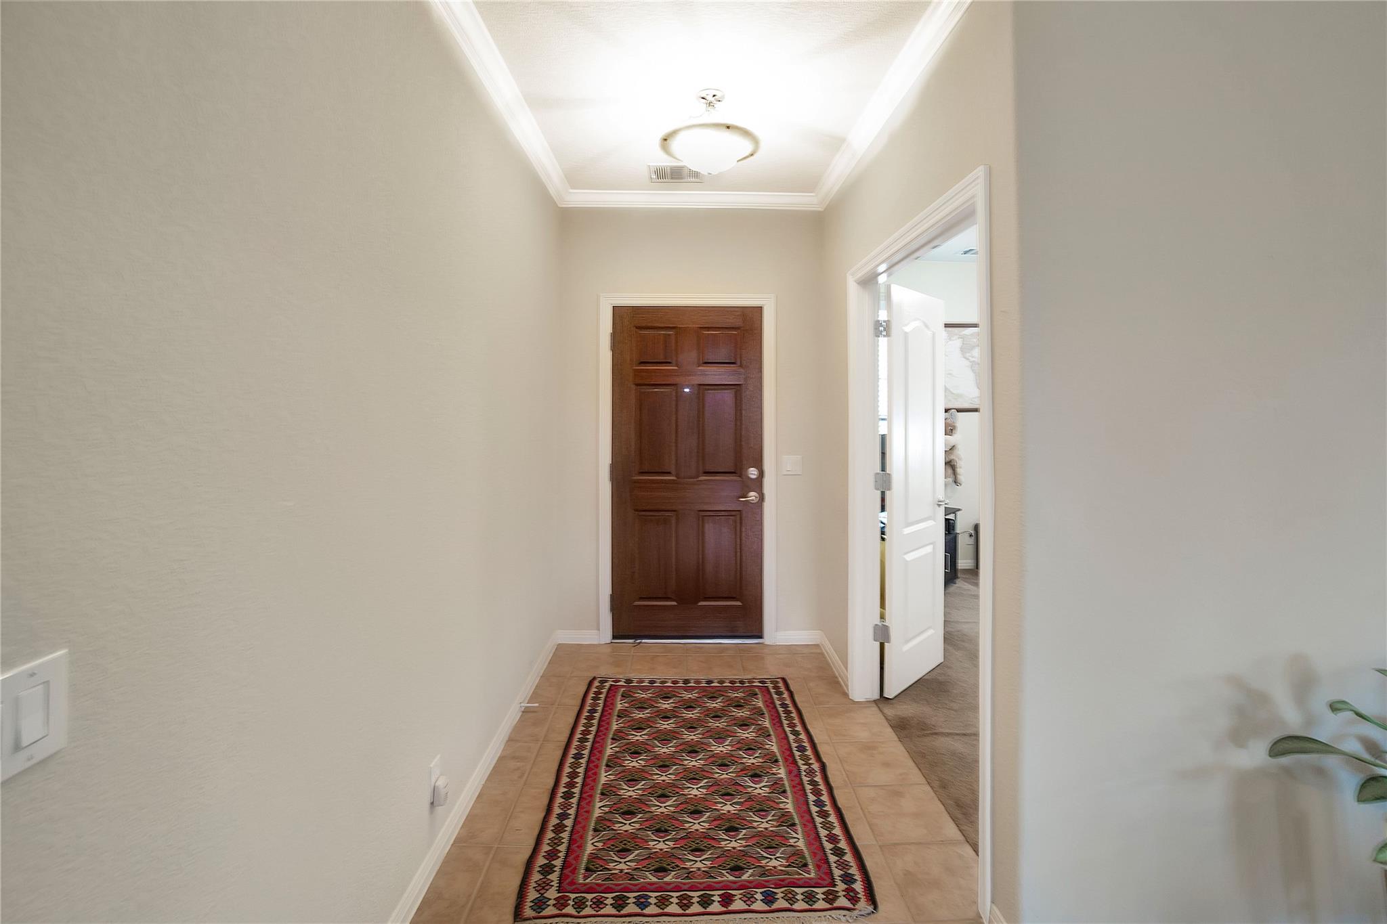
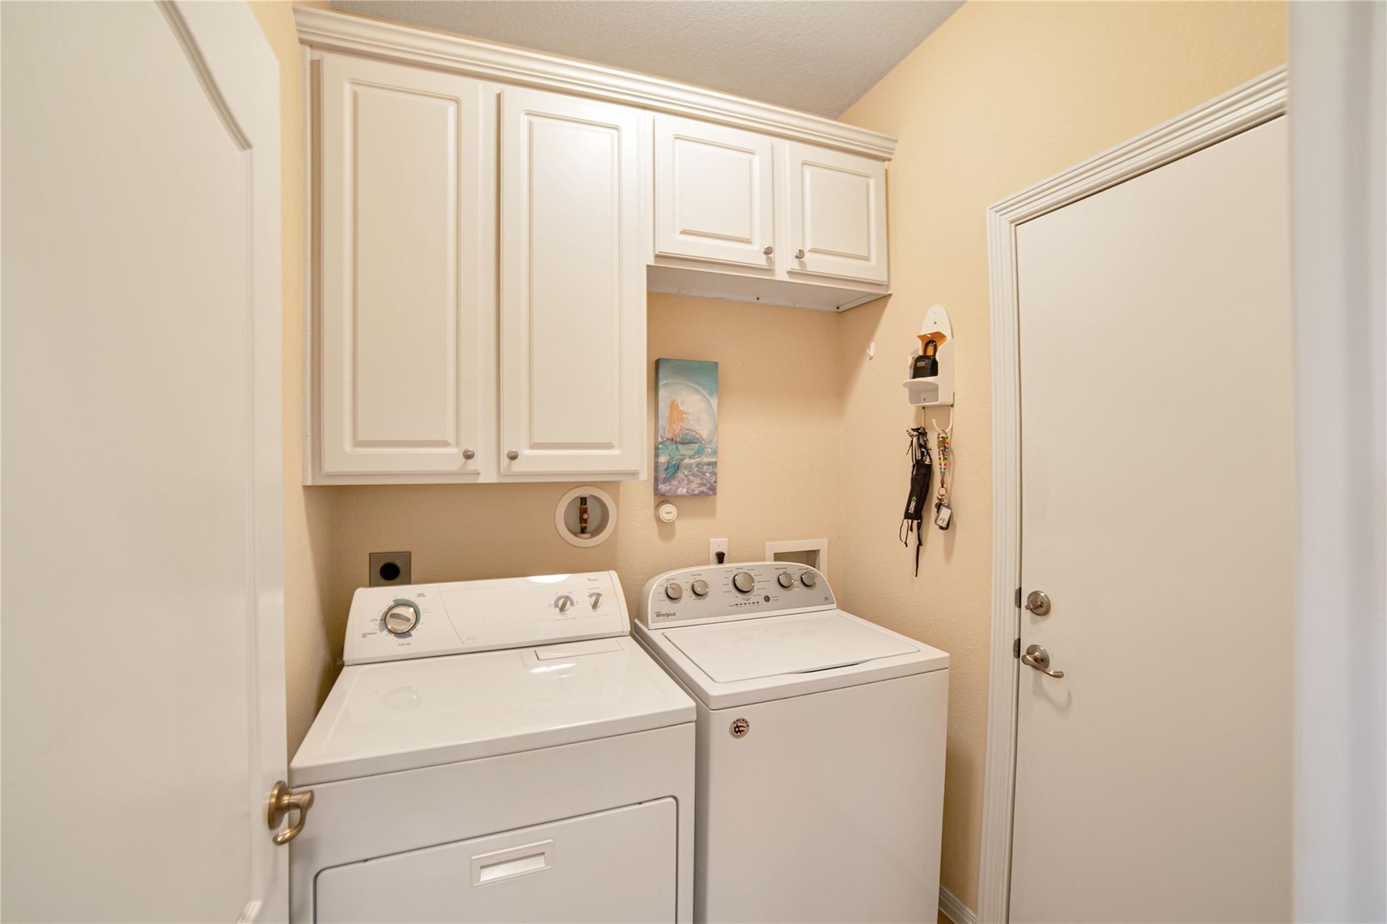
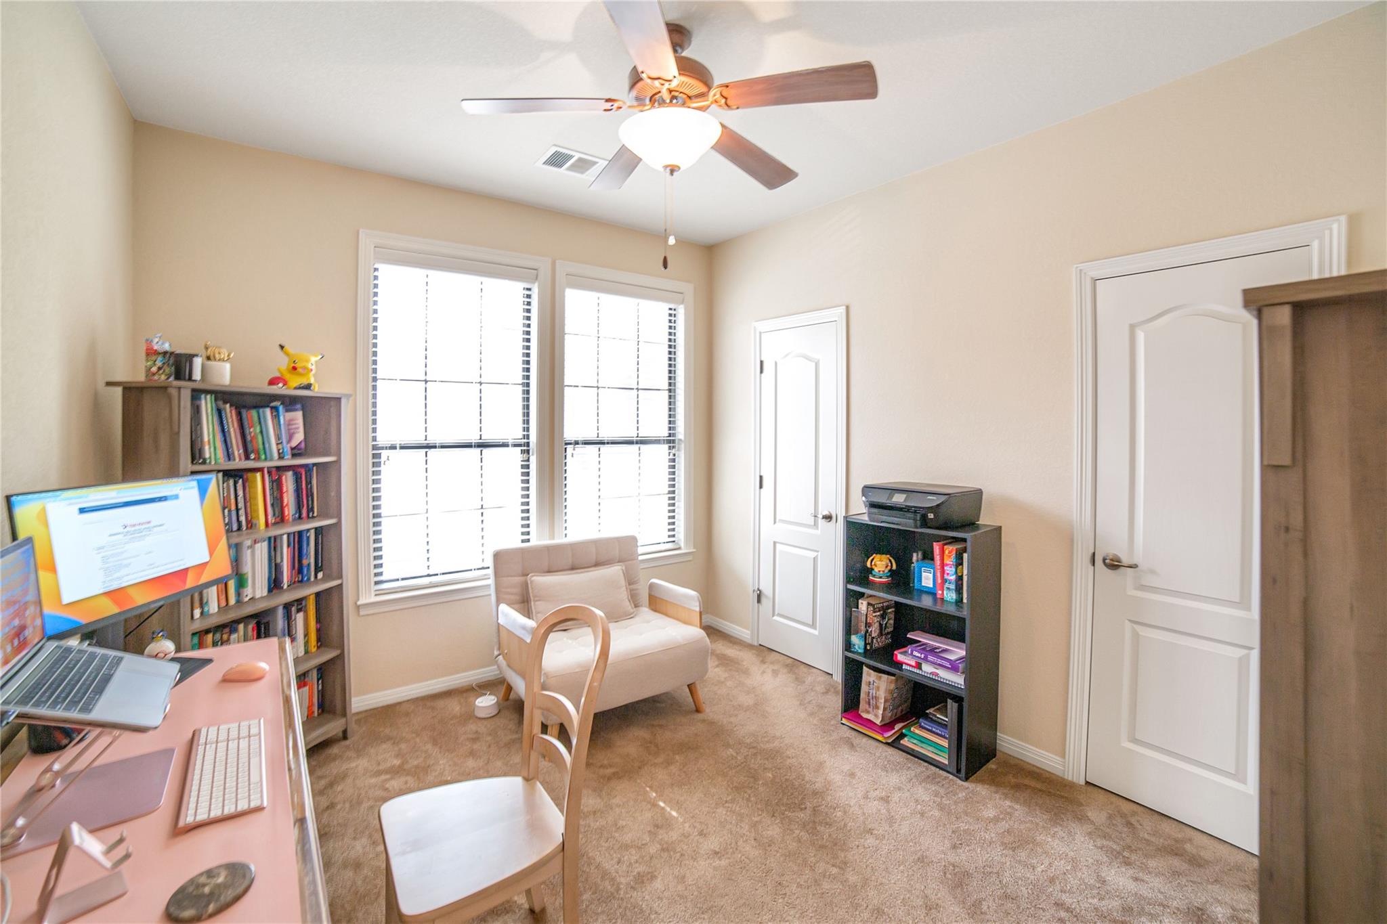
Other Interior Features Breakfast Bar, Ceiling Fan(s), Entrance Foyer, Granite Counters, Primary Bedroom on Main, No Interior Steps, Open Floorplan, Pantry, Walk-In Closet(s), Soaking Tub, Storage, Washer Hookup, Study/Home Office
Area & Lot
Lot Area 7,440.05 Sq.Ft.
Living area 1,500 Sq.Ft.
MLS® ID 9039068
Year Built 2006
School District Round Rock ISD
High School McNeil
Middle School Deerpark
Elementary School Wells Branch
Water Frontage None
View Description None
Type Condo
Status Sold
Exterior
Stories 1
Pool None
Air conditioning Ceiling Fan(s), Central Air, Exhaust Fan
Heat type Central, Natural Gas
Disability Features None
Water Source Public
Garage Space 2.0
Security Features Prewired
Sewer Public Sewer
Other Exterior Features No Exterior Steps
Parking Driveway, Garage Faces Front
Lot Features Back Yard, Landscaped, Level, Near Public Transit, Sprinkler - Automatic
Roof Composition
Utilities Cable Available, Electricity Available, Internet-Cable, Natural Gas Connected, Phone Available, Sewer Connected, Water Connected
Finance
Price Upon Request

Work With Kristi

Combining local Austin insights with a thoughtful, personal approach to help you find not just a property, but a home that fits how you truly want to live.

Follow Me