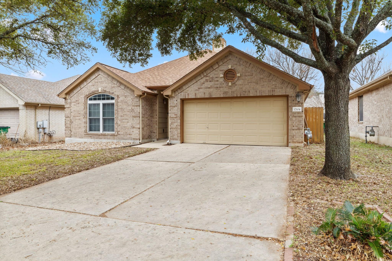
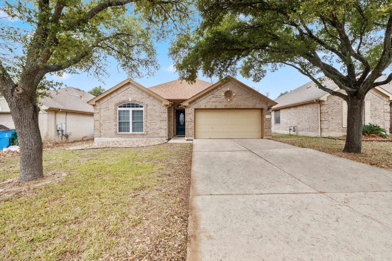
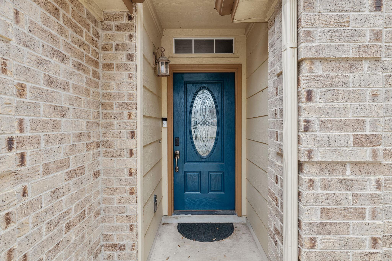
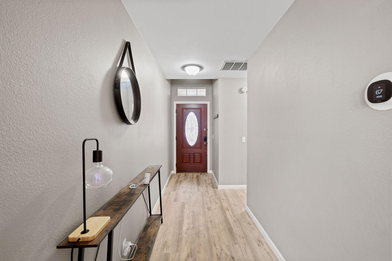
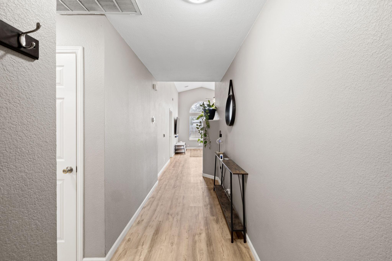
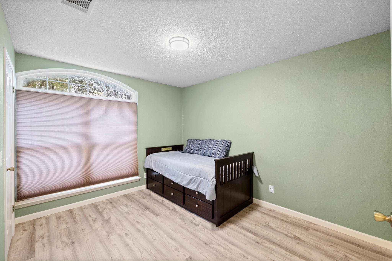
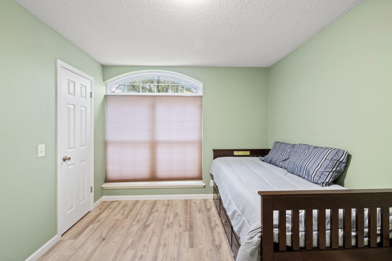
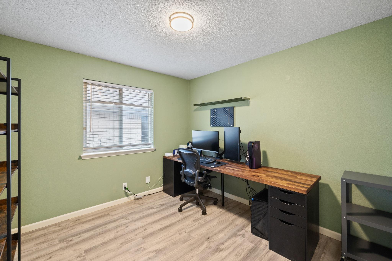
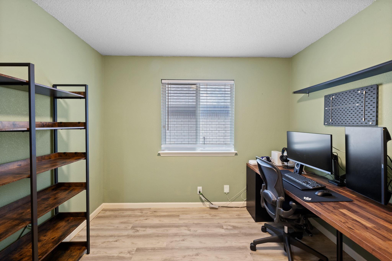
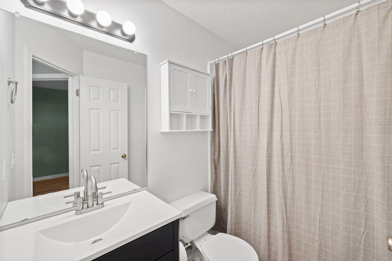
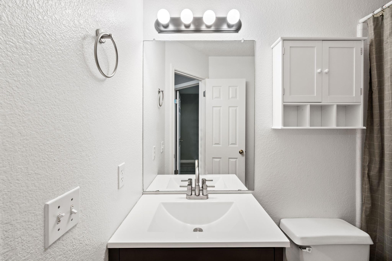
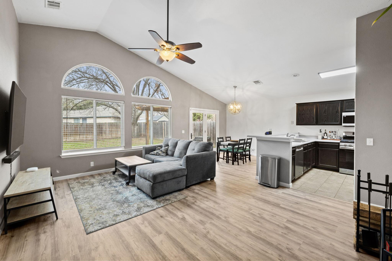
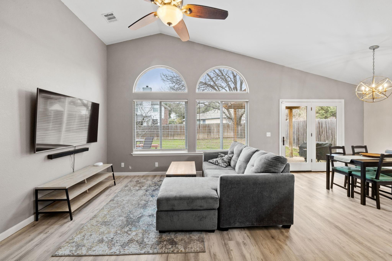
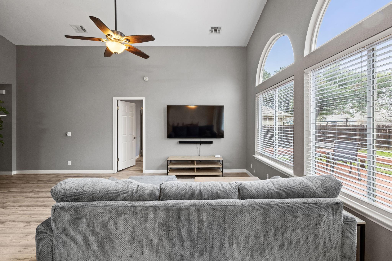
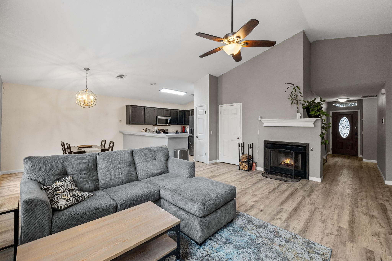
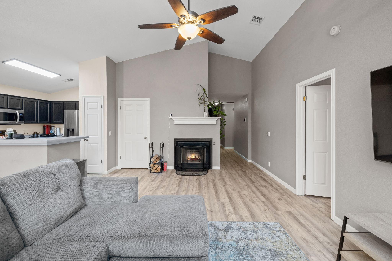
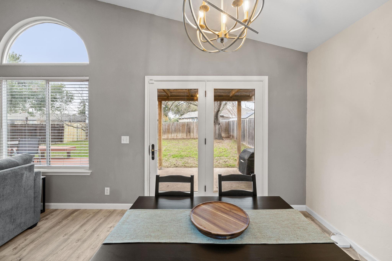
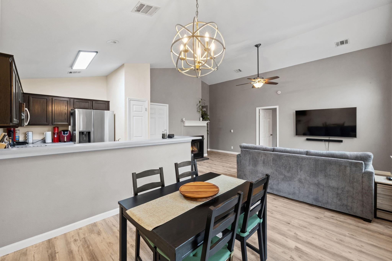
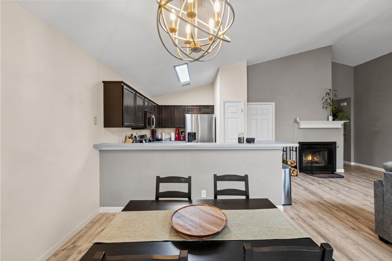
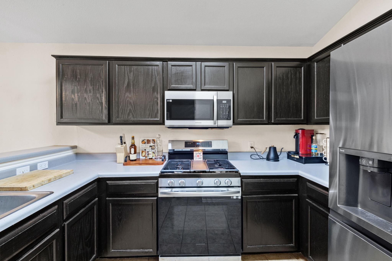
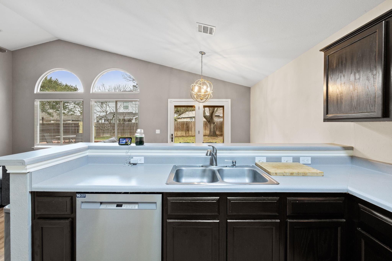
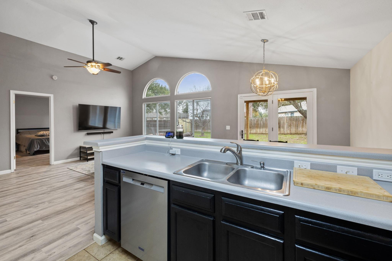
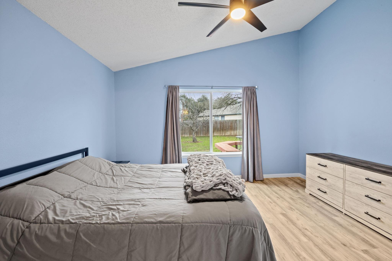
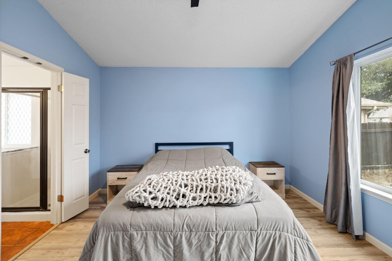
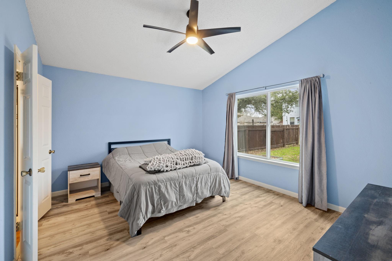
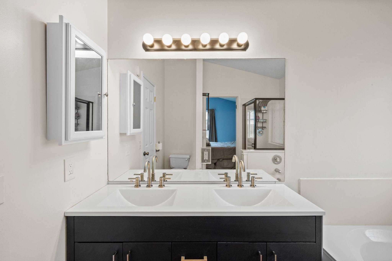
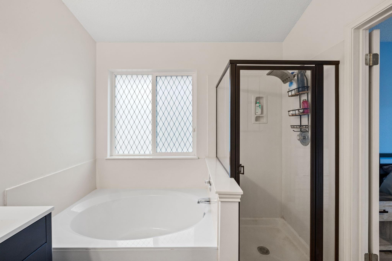
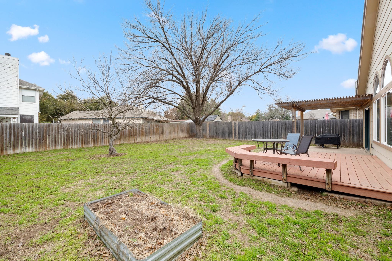
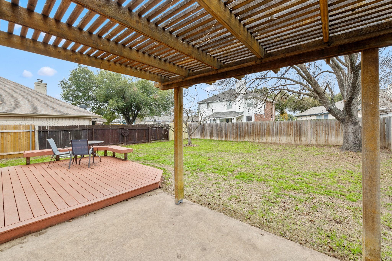
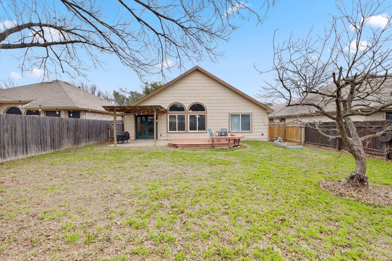
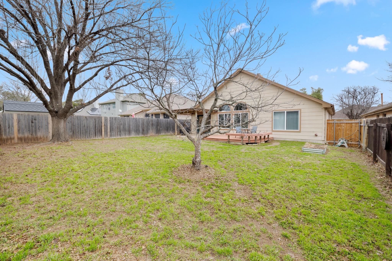
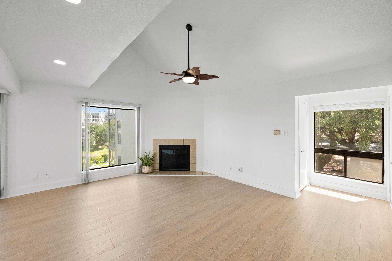
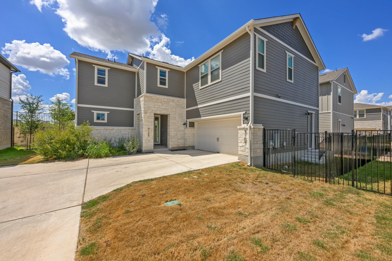
This stunning open-concept home has it all! With new floors, HVAC system, bathroom vanities, stove/oven microwave, water softener, and dishwasher, all installed in the last 2 years, you can move right in and enjoy. The kitchen features stainless steel appliances and a peninsula large island/breakfast bar, perfect for entertaining guests. The cozy living room boasts plenty of natural light and features a gas fireplace. The backyard has plenty of entertainment space and an easy watering schedule with the automatic hunter sprinkler system. This home is located within walking distance to multiple elementary and middle school options! There are also tons of shopping options within a few minutes' drive. Plus, you'll have easy access to major highways next to 35 & 45 with quick access to Mopac, making it easy to commute to work or school or shopping at the Domain! Any questions or showings and offers Please contact LA
AppliancesENERGY STAR Qualified Appliances, Microwave, Free-Standing Gas Range, Water Softener Owned
FlooringTile, Vinyl
Total Bedrooms:3
Full Bathrooms:2
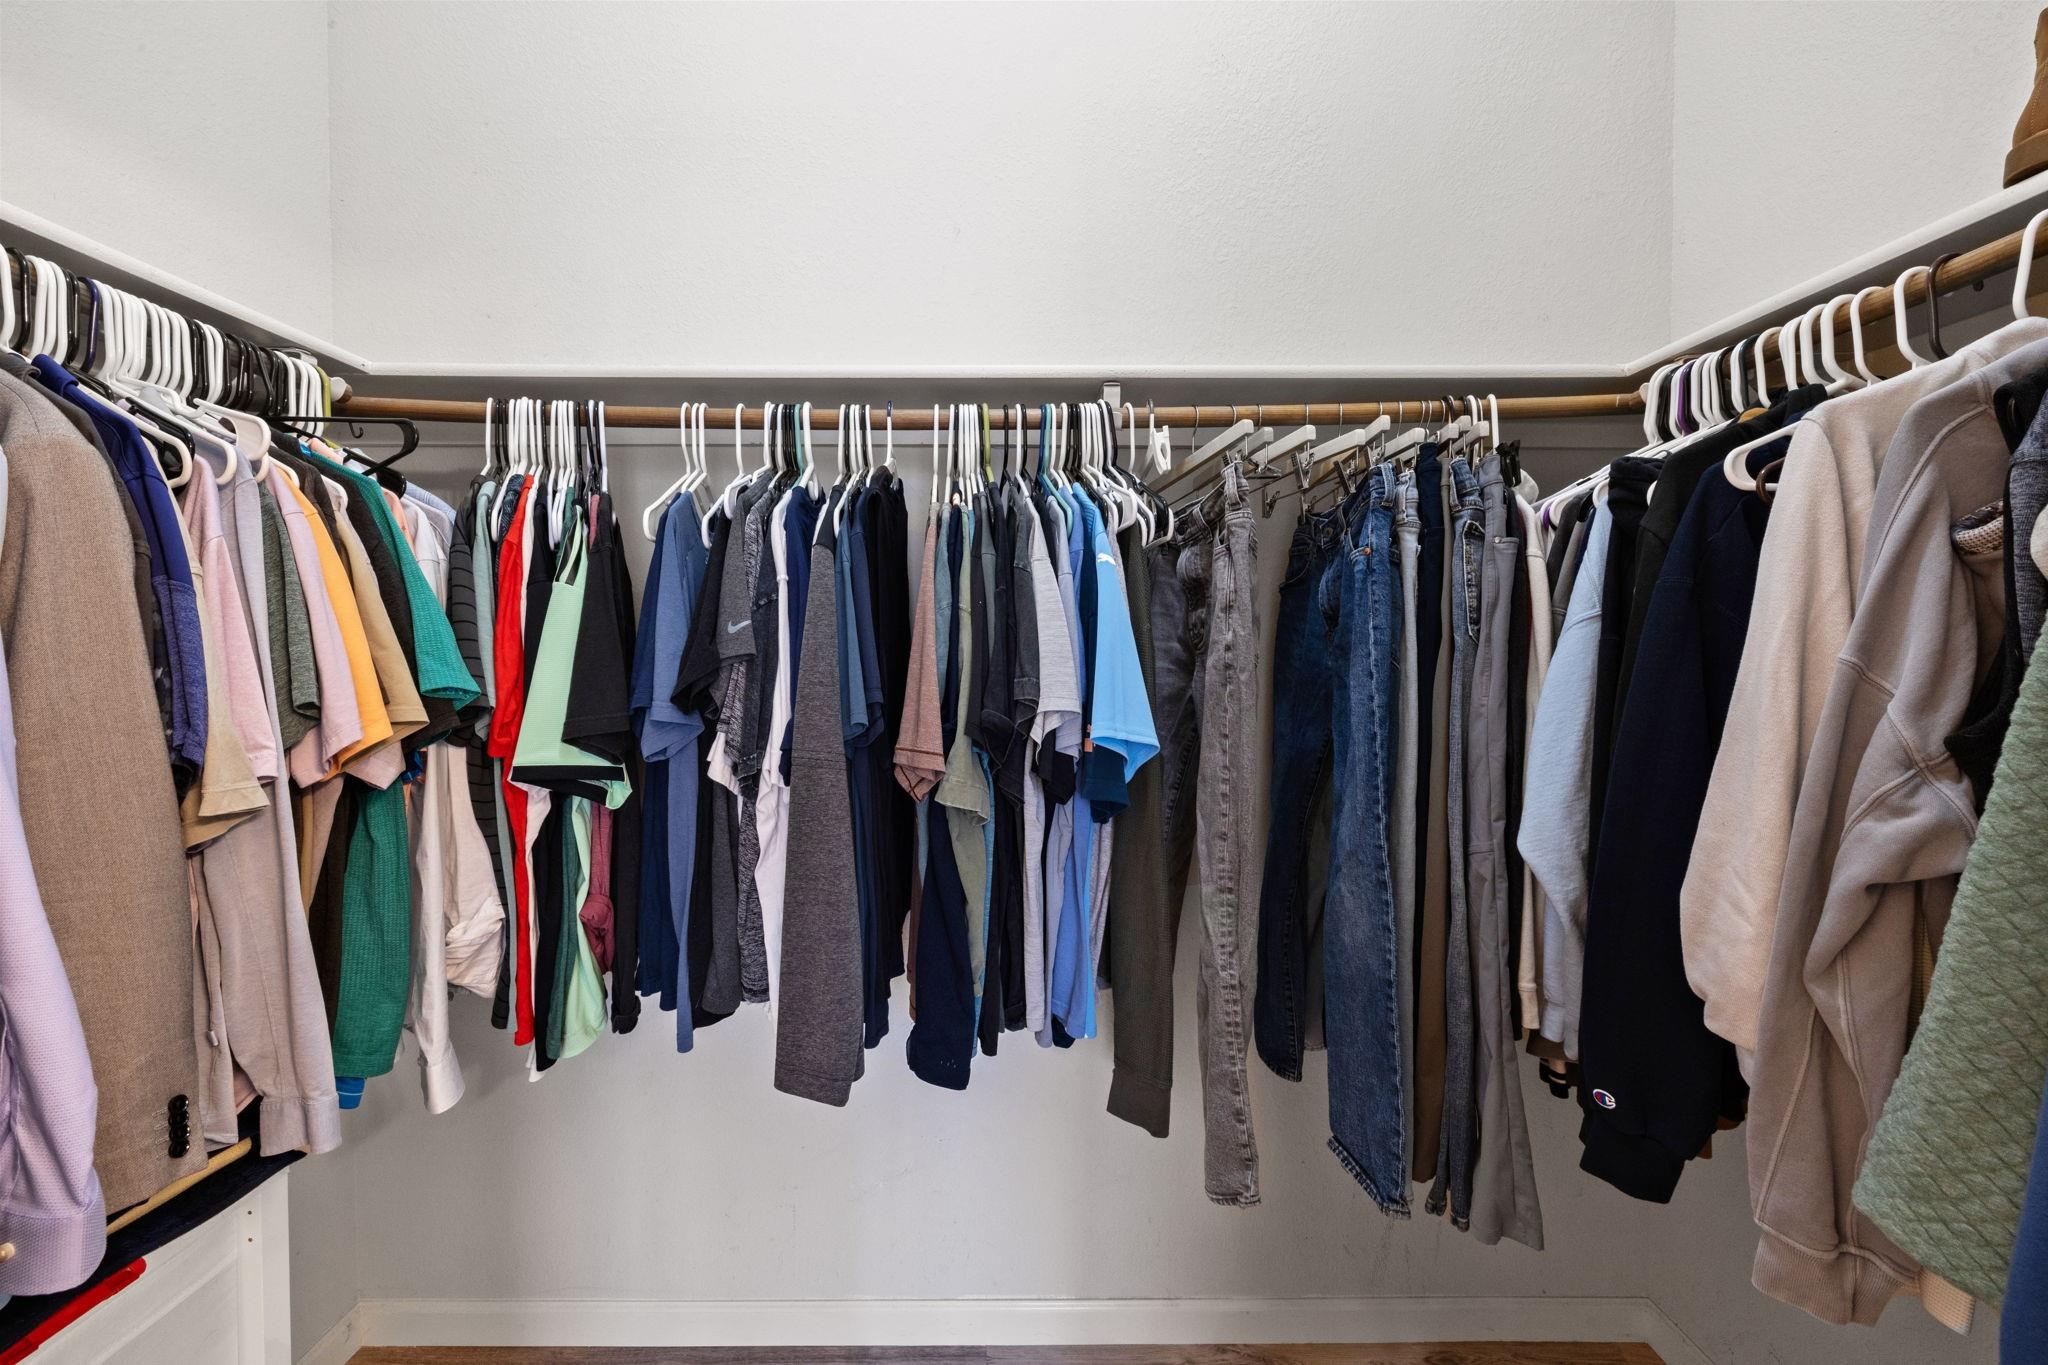
Other Interior FeaturesBreakfast Bar, Vaulted Ceiling(s), Entrance Foyer, In-Law Floorplan, No Interior Steps, Primary Bedroom on Main, Walk-In Closet(s)
Area & Lot
Lot Area6,011.28 Sq.Ft.
Living area1,316 Sq.Ft.
MLS® ID4003423
Year Built1994
School DistrictPflugerville ISD
High SchoolPflugerville
Middle SchoolPflugerville
Elementary SchoolCaldwell
Water FrontageNone
View DescriptionNone
TypeResidential
StatusSold
Exterior
Stories1
PoolNone
Air conditioningCentral Air
Heat typeCentral, Natural Gas
Disability FeaturesNone
Water SourcePrivate
Garage Space2.0
Security FeaturesSecurity System Owned, Smoke Detector(s)
SewerPublic Sewer
Other Exterior FeaturesGarden, Gutters Partial, Private Yard
ParkingAttached, Driveway, Garage, Garage Door Opener
Lot FeaturesLevel, Sprinkler - Automatic, Trees-Medium (20 Ft - 40 Ft)
RoofComposition
UtilitiesElectricity Available, Natural Gas Available
Combining local Austin insights with a thoughtful, personal approach to help you find not just a property, but a home that fits how you truly want to live.