Leave a Message

Thank you for your message. We will be in touch with you shortly.

18421 Catoctin DR
18421 Catoctin DR
18421 Catoctin DR
18421 Catoctin DR
18421 Catoctin DR
18421 Catoctin DR
18421 Catoctin DR
18421 Catoctin DR
18421 Catoctin DR
18421 Catoctin DR
18421 Catoctin DR
18421 Catoctin DR
18421 Catoctin DR
18421 Catoctin DR
18421 Catoctin DR
18421 Catoctin DR
18421 Catoctin DR
18421 Catoctin DR
18421 Catoctin DR
18421 Catoctin DR
18421 Catoctin DR
18421 Catoctin DR
18421 Catoctin DR
18421 Catoctin DR
18421 Catoctin DR
18421 Catoctin DR
18421 Catoctin DR
18421 Catoctin DR
18421 Catoctin DR
18421 Catoctin DR
18421 Catoctin DR
18421 Catoctin DR
18421 Catoctin DR
18421 Catoctin DR
18421 Catoctin DR
18421 Catoctin DR
18421 Catoctin DR
18421 Catoctin DR
18421 Catoctin DR
18421 Catoctin DR
VIEW PHOTOS
Price Upon Request

18421 Catoctin DR

4 Beds 3 Baths 2,019 Sq.Ft. 6,250.86 Sq.Ft.

Description

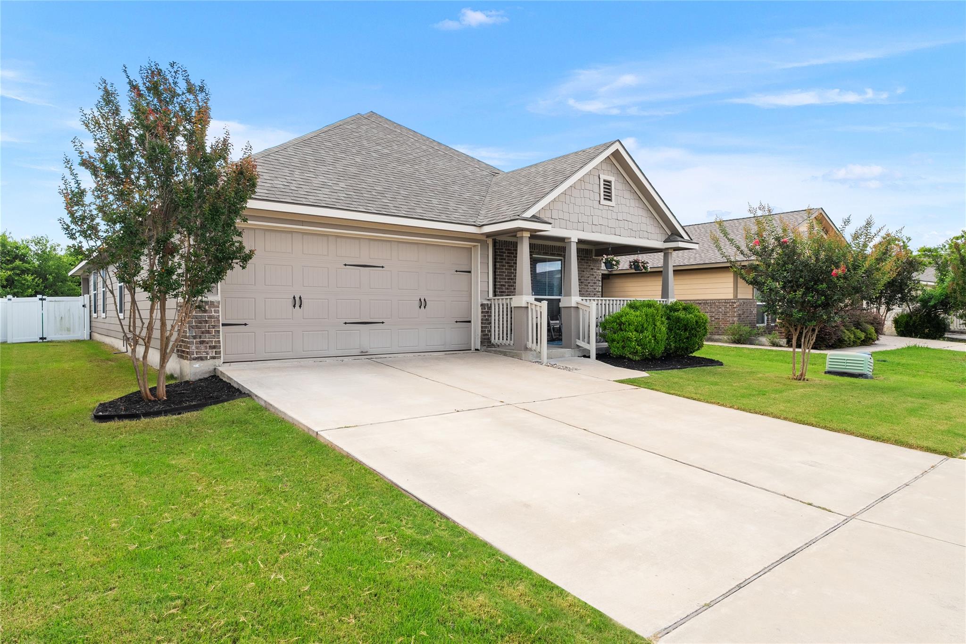
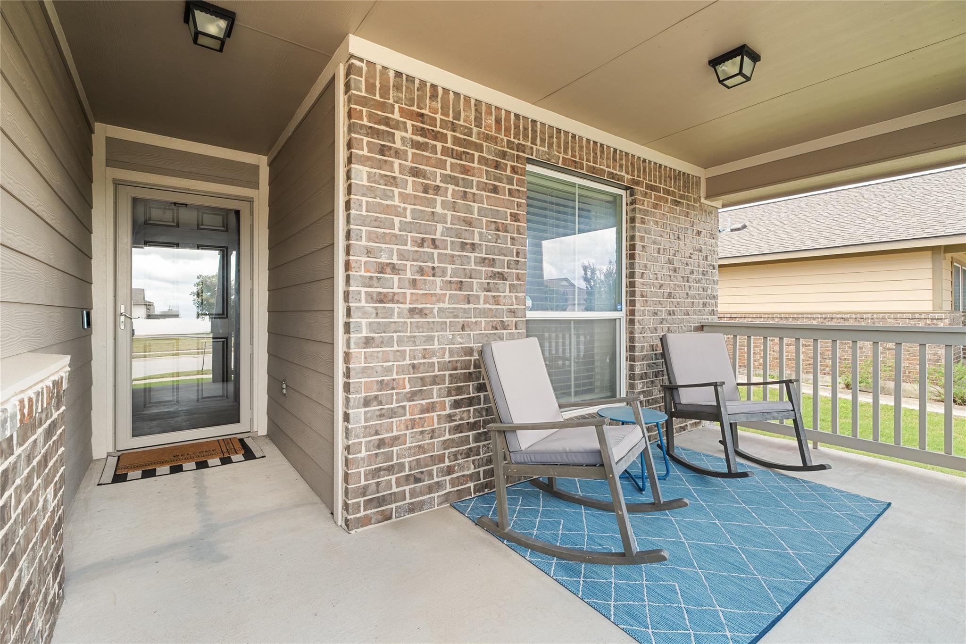
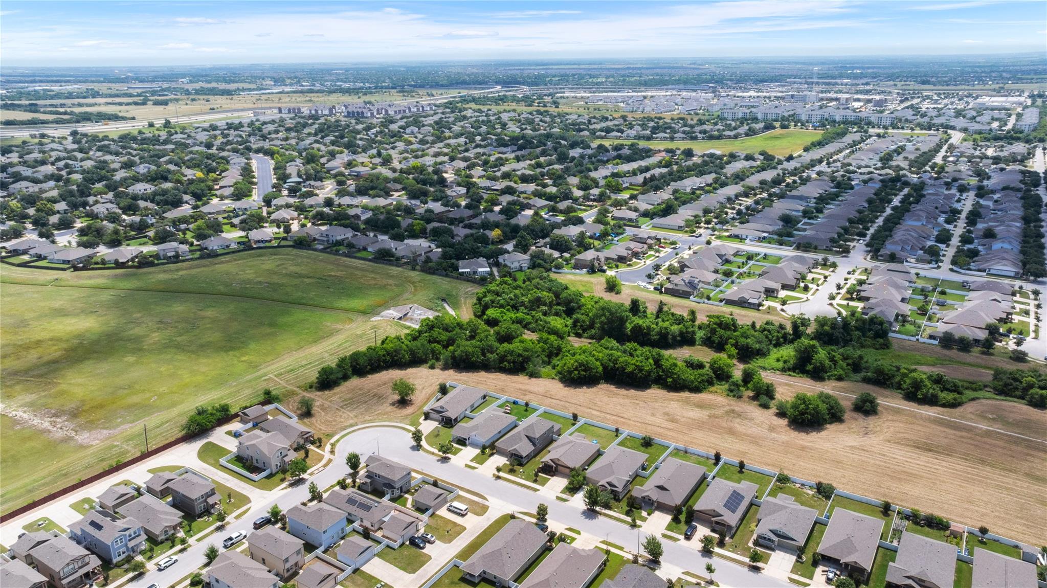
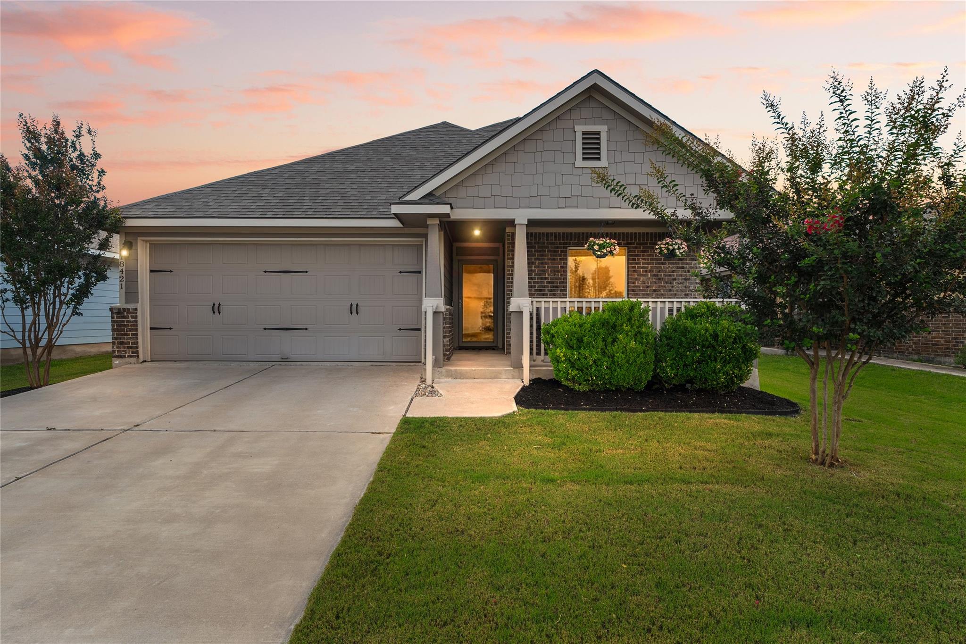
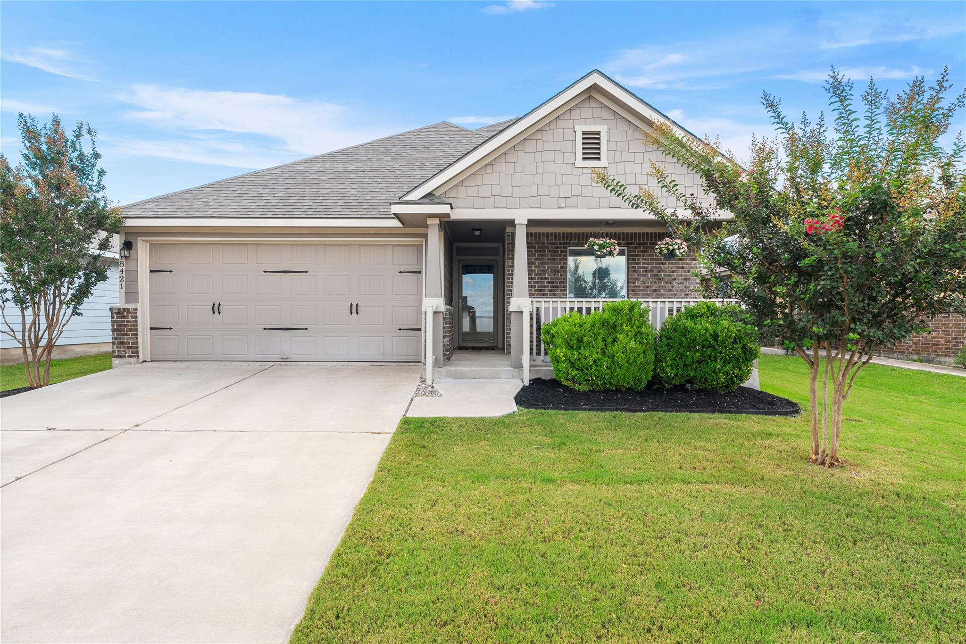
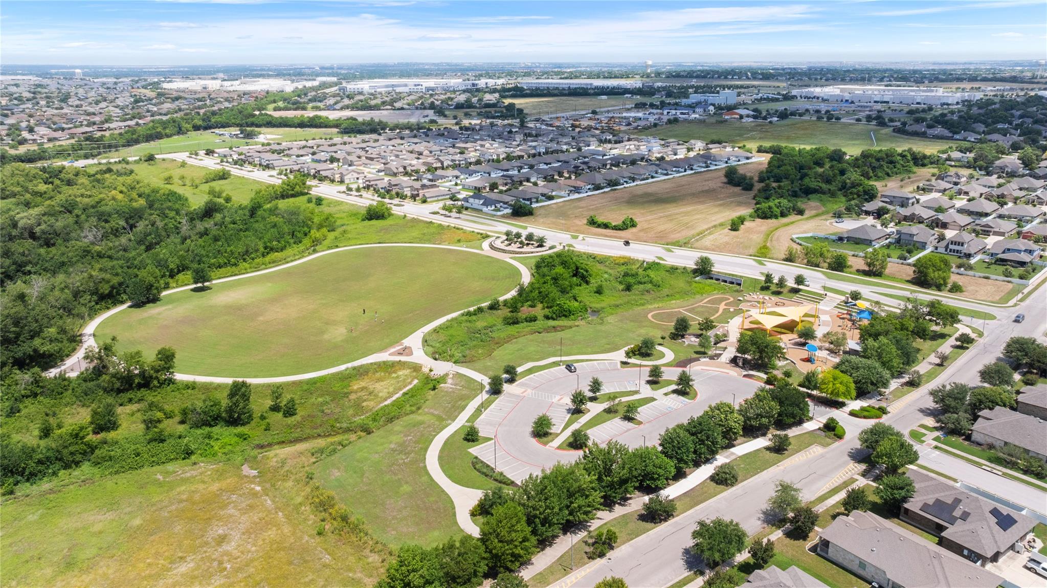
Well-maintained 4-bedroom, 3-bath home in the sought-after Highland Park community of Pflugerville, one of the Austin metro's most established family neighborhoods with top-rated Pflugerville ISD schools, community pool, and park access.

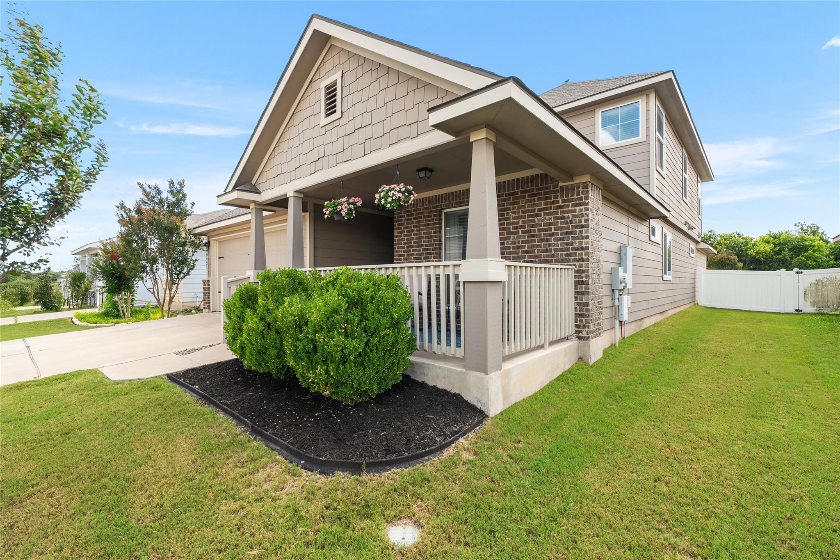
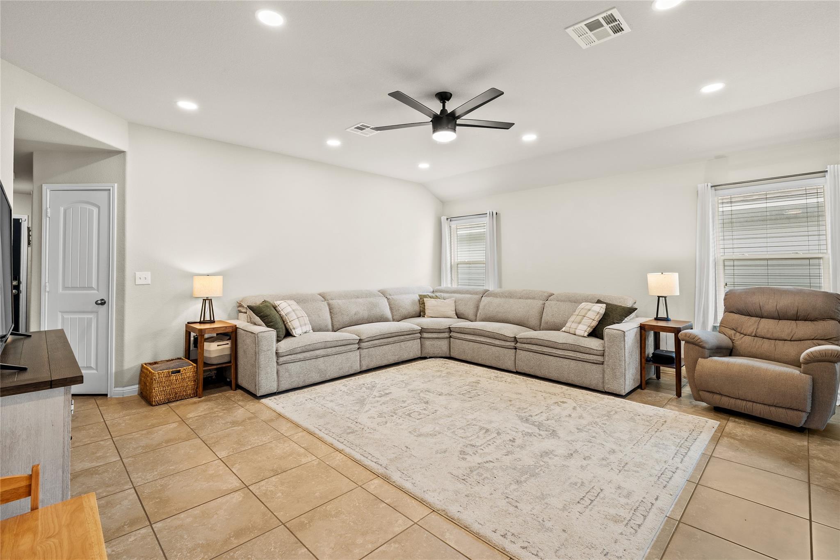
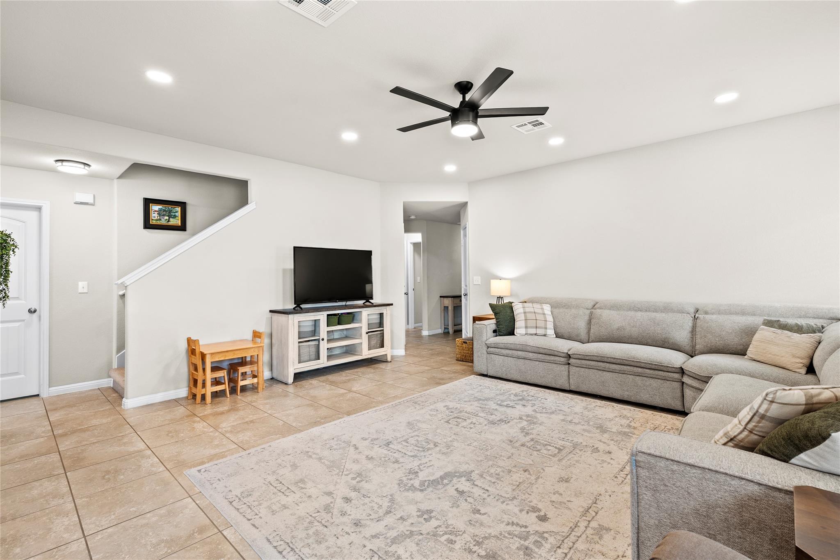
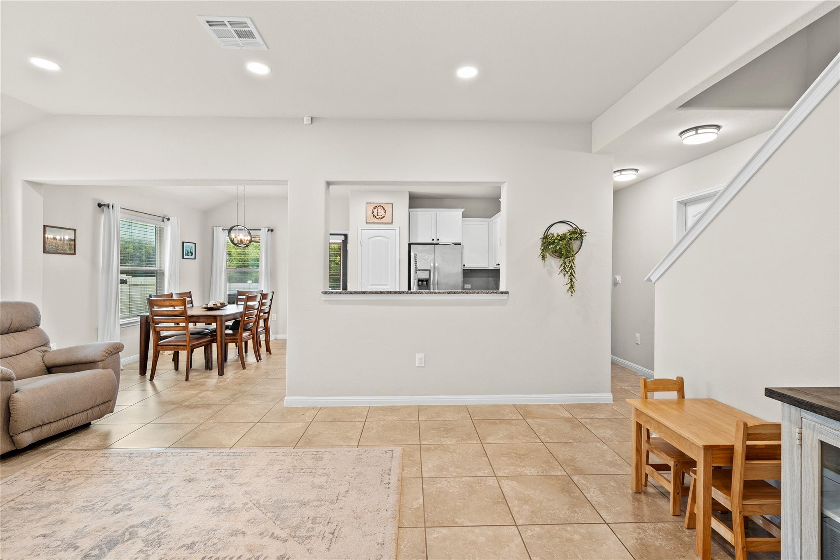
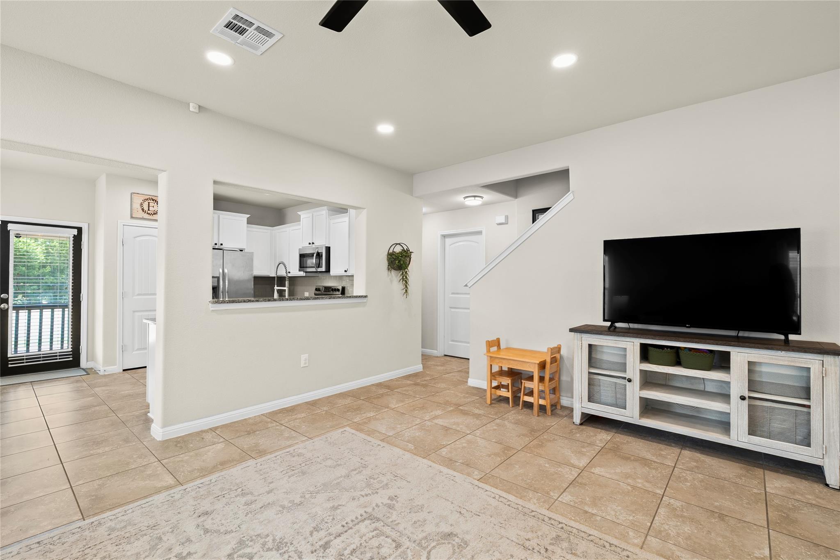
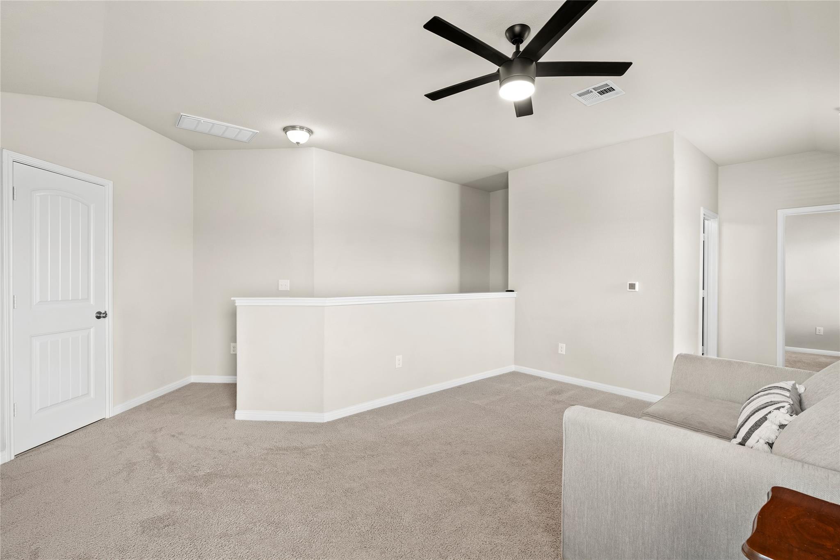
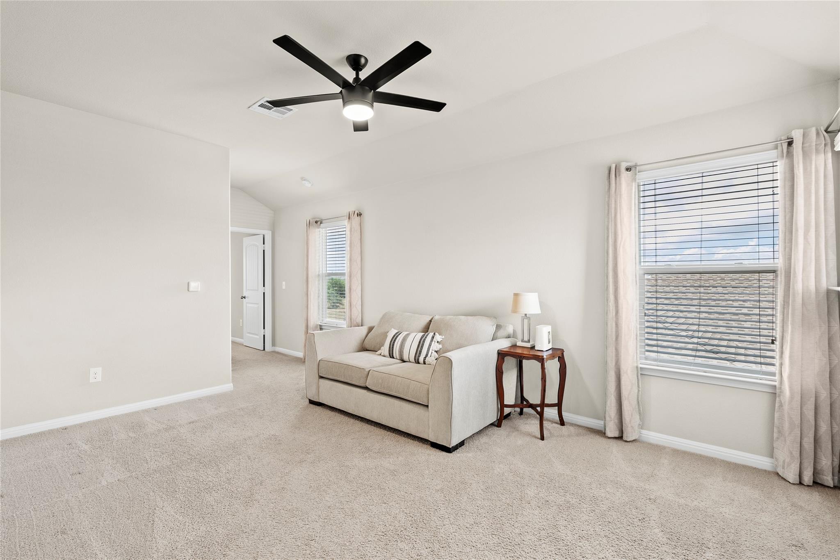
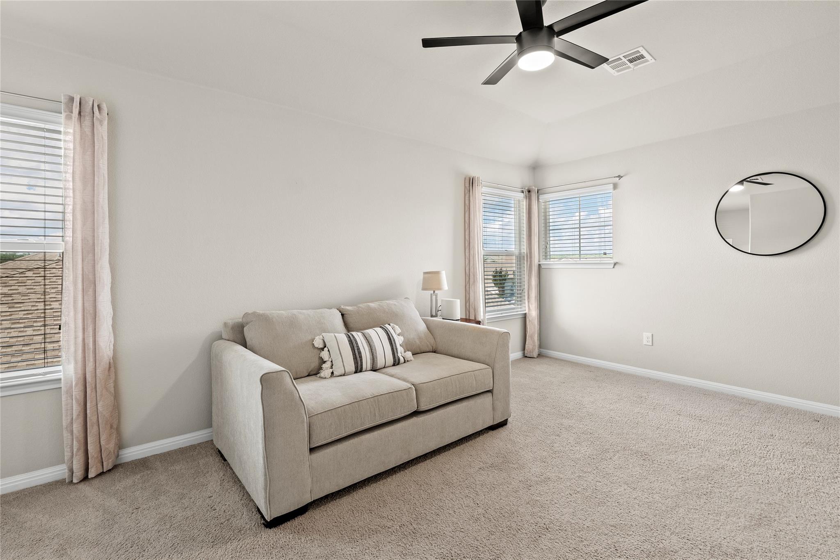
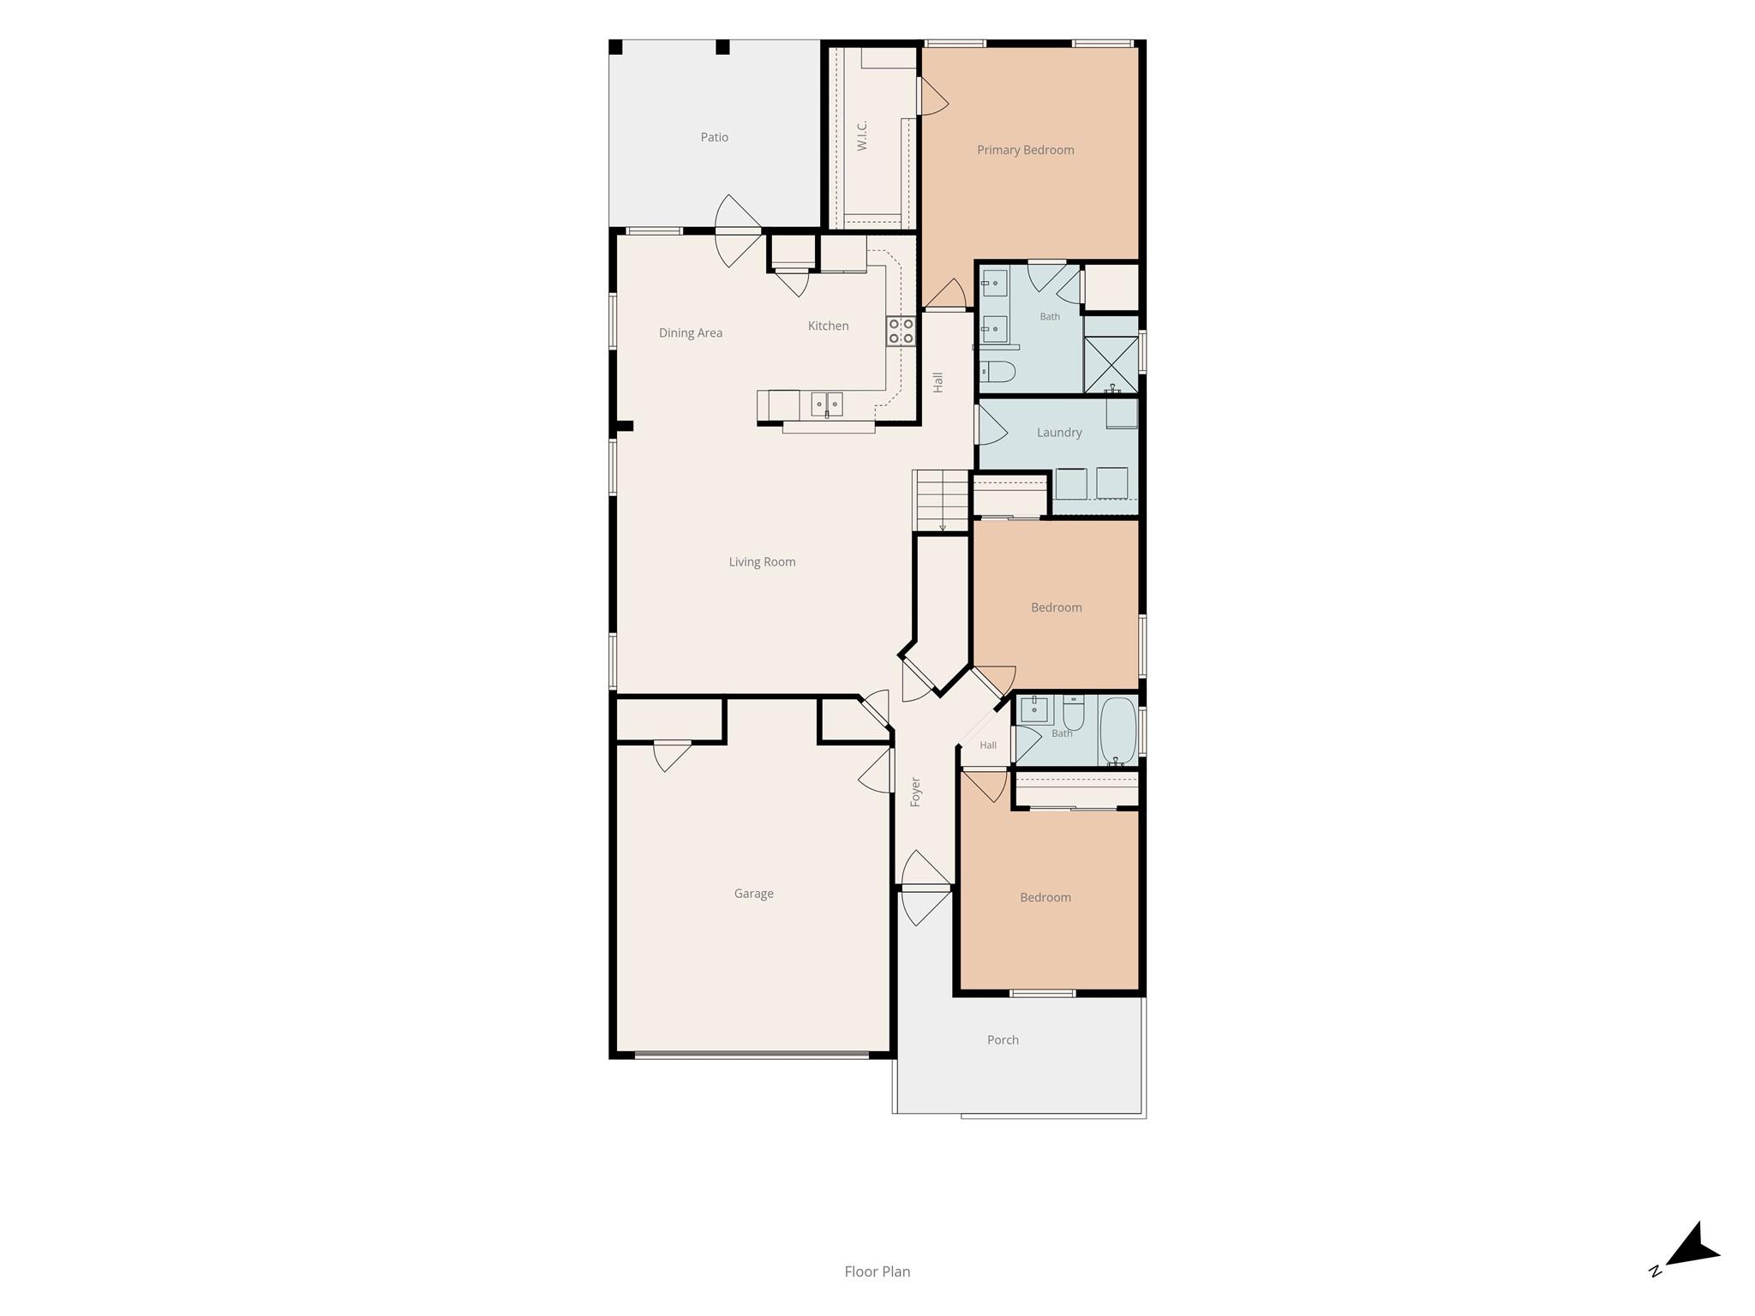
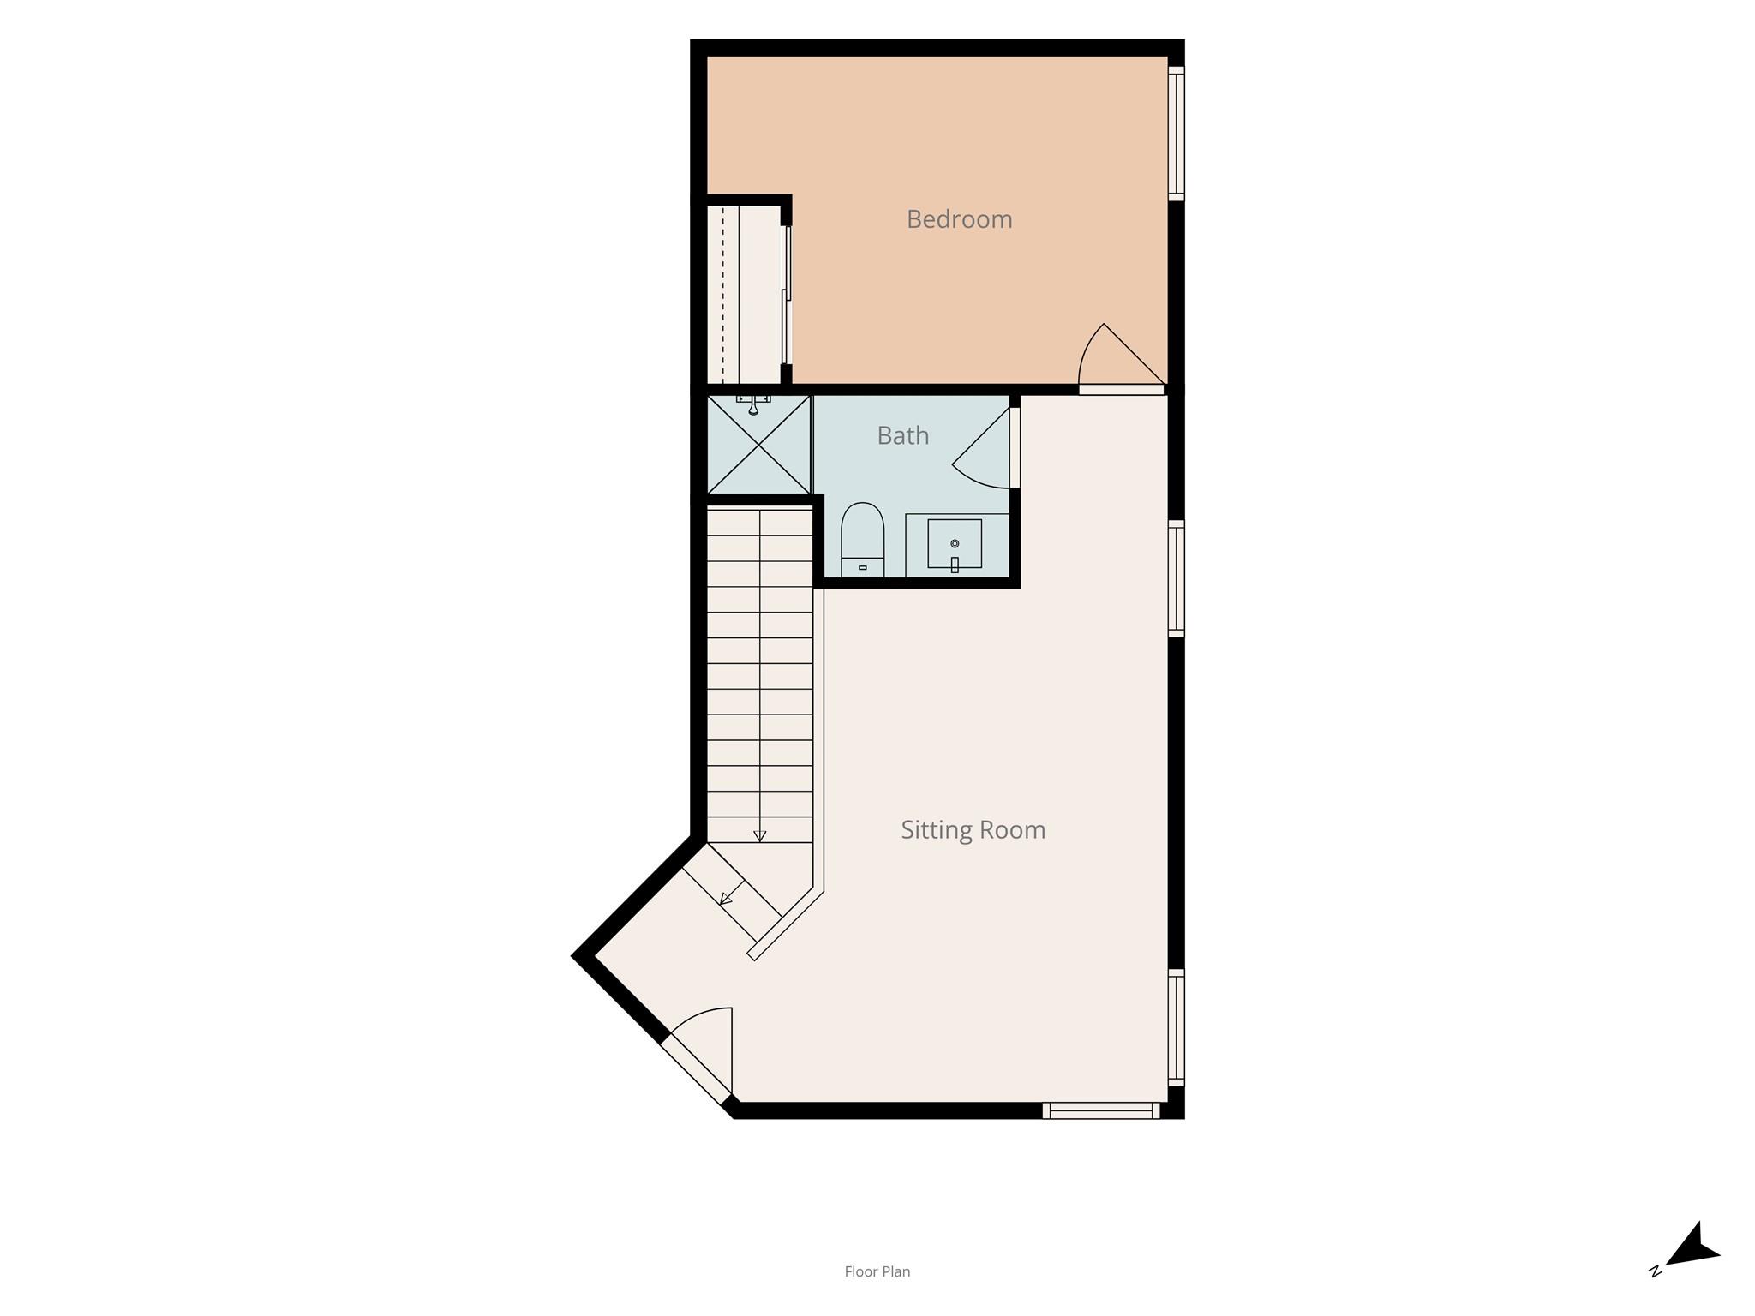
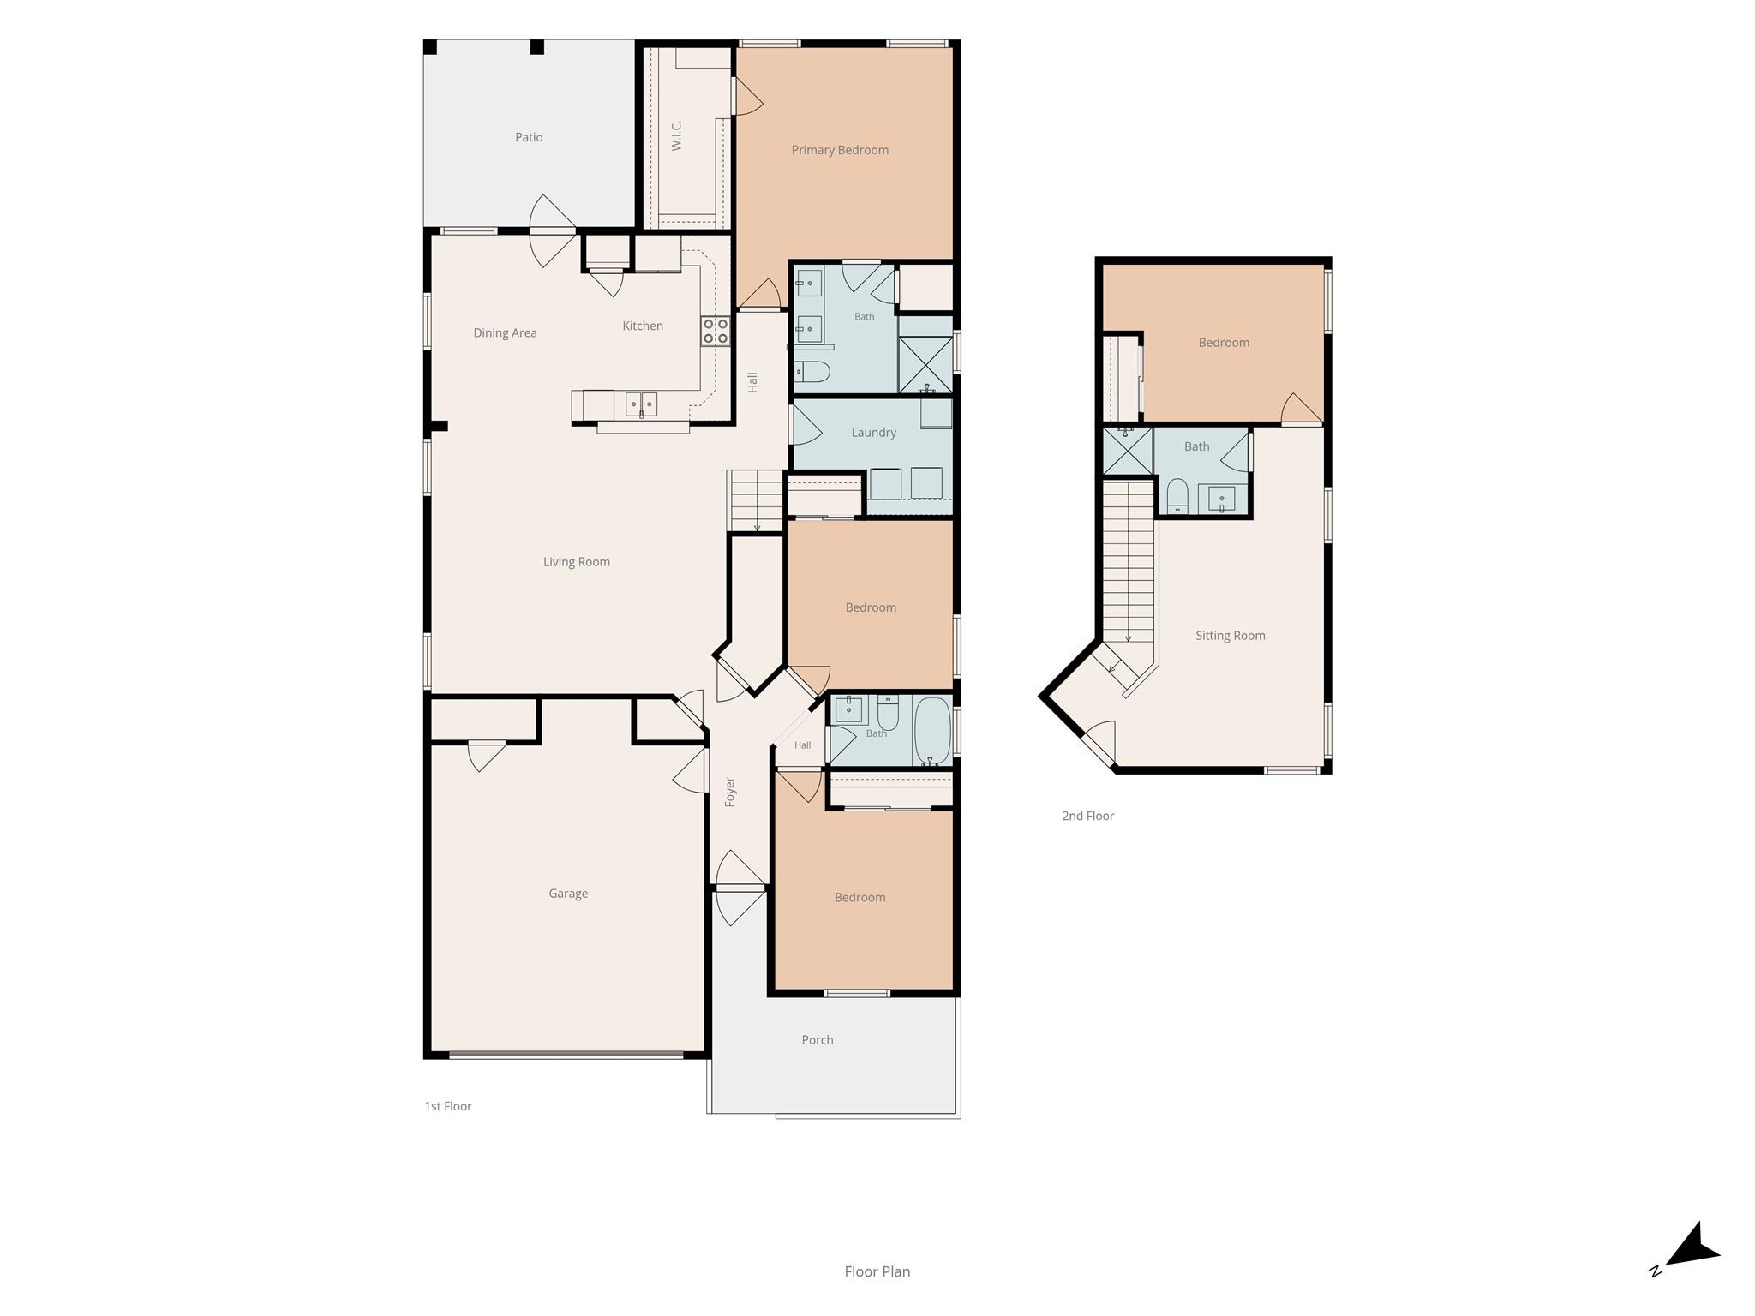
Built in 2017 and thoughtfully cared for, this 2,019 sq ft two-story layout offers flexible living with two separate living areas. The main level features an open concept design and the upstairs delivers a spacious game room, making it ideal for families, remote workers, or anyone needing room to spread out.

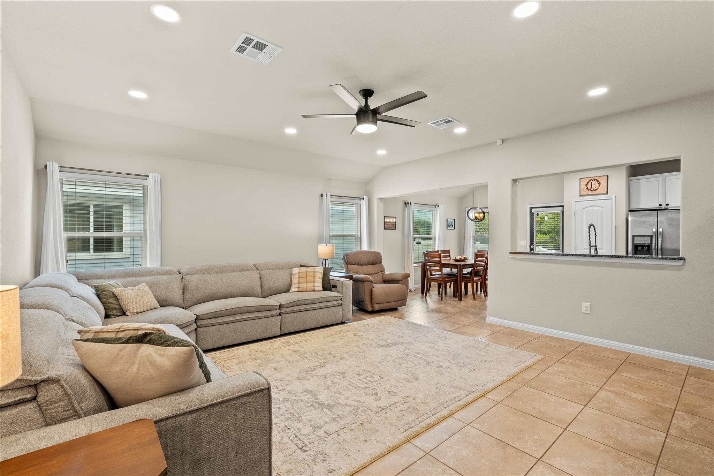
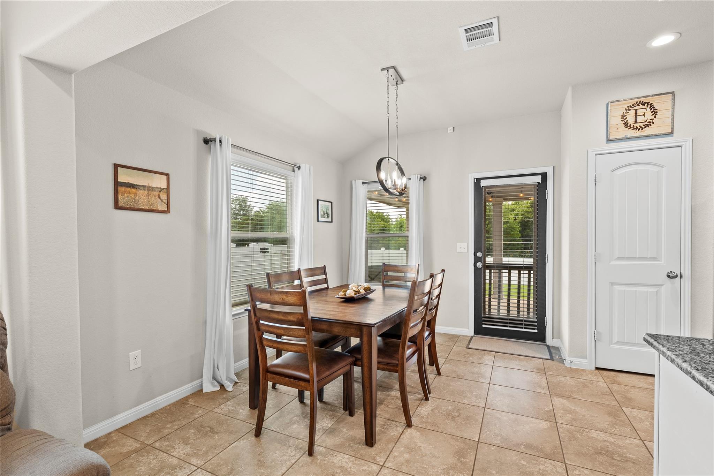
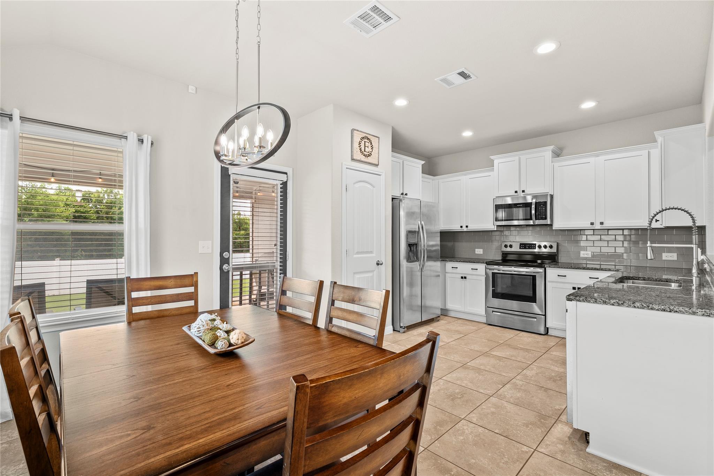
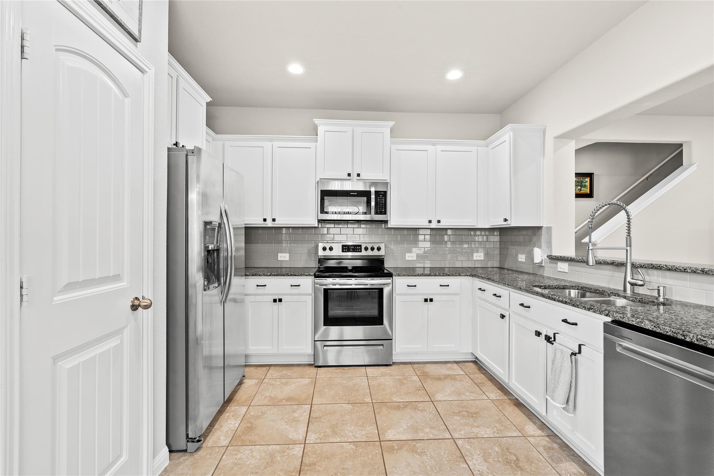
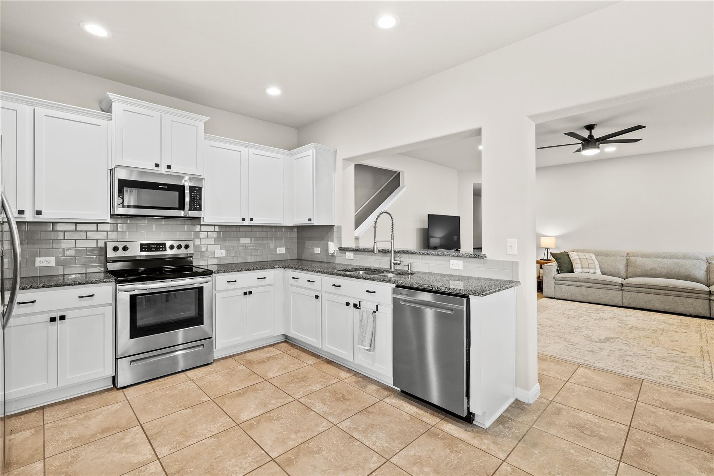
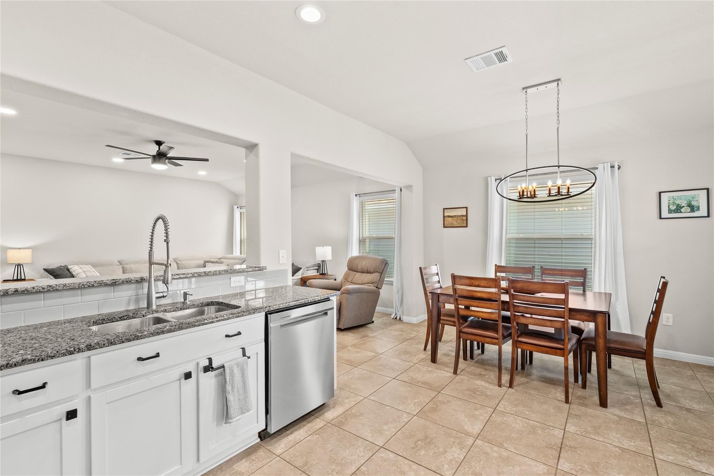
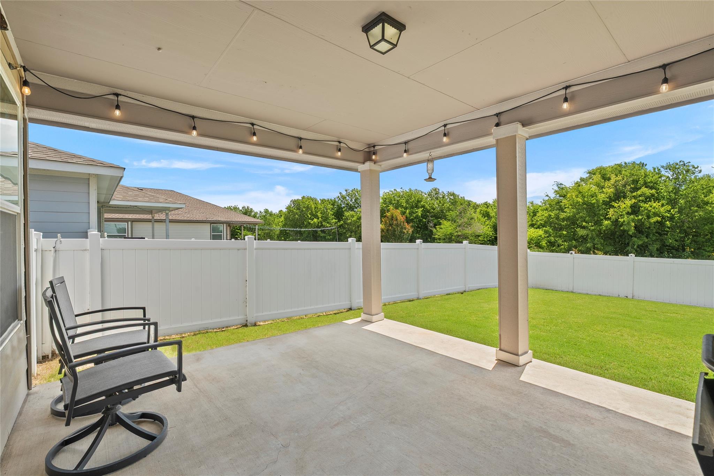
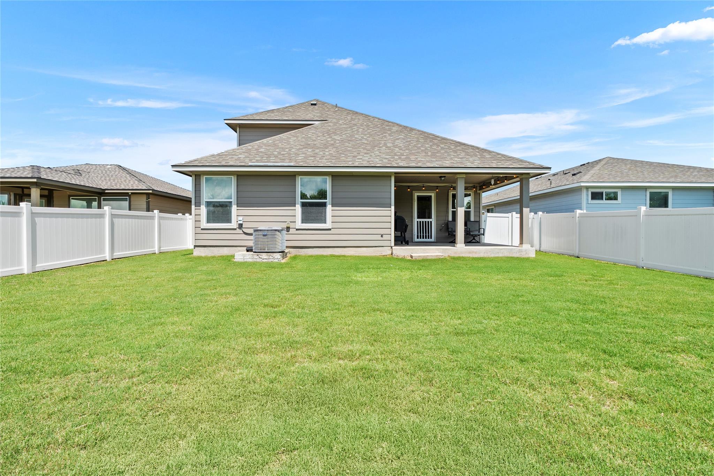
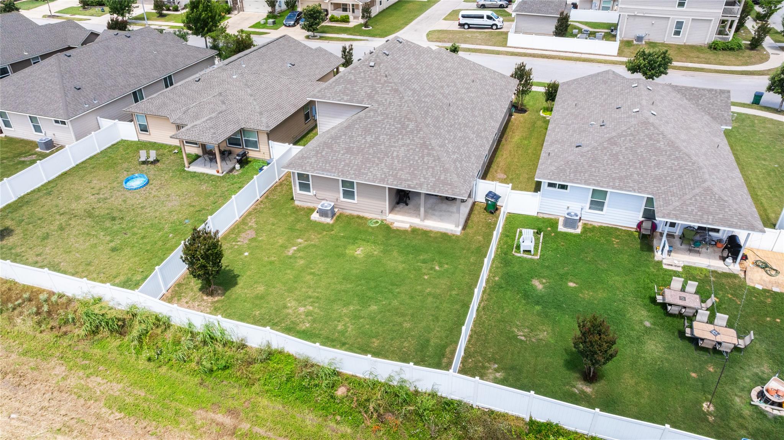
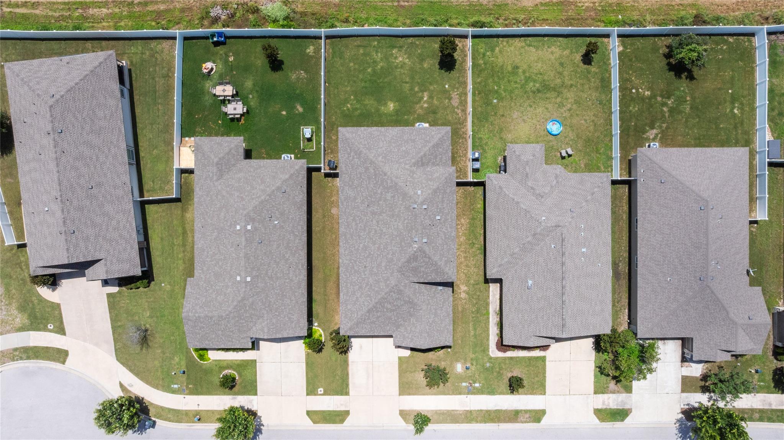
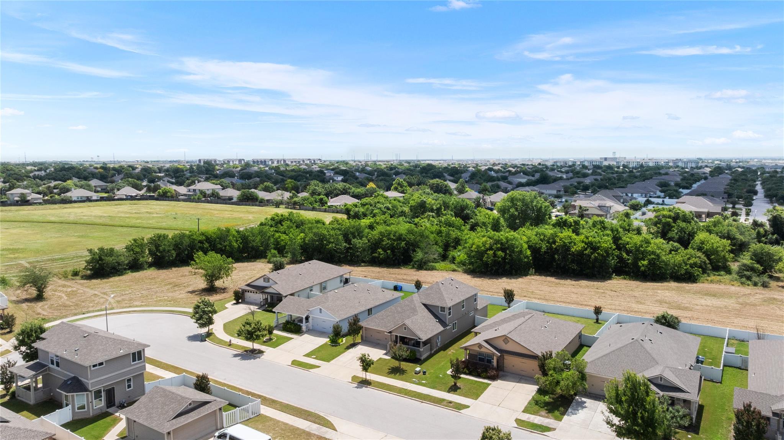
The open kitchen, dining, and living area features tile flooring, granite countertops, and stainless steel appliances with natural light and a seamless flow for everyday living and entertaining. Step outside to a large backyard backing to a greenbelt, offering privacy and green space that is hard to find in this price range.

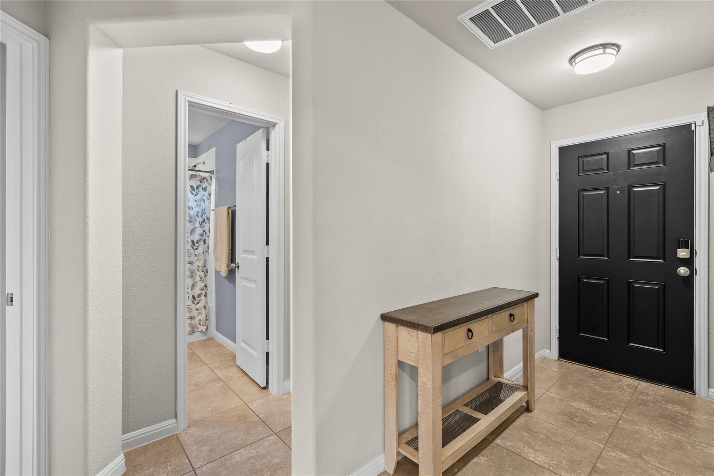
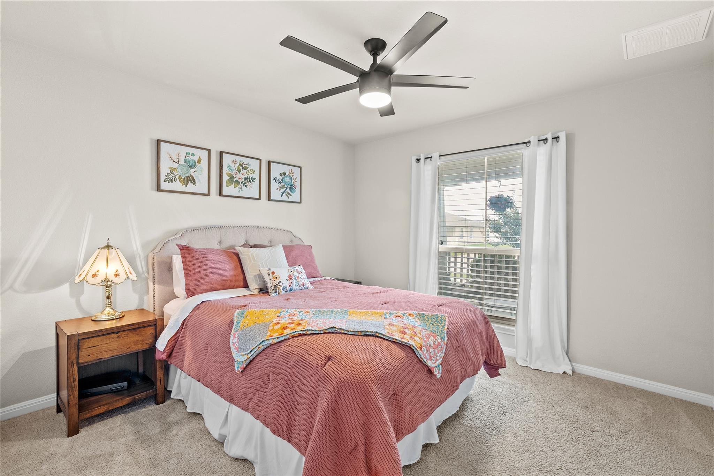
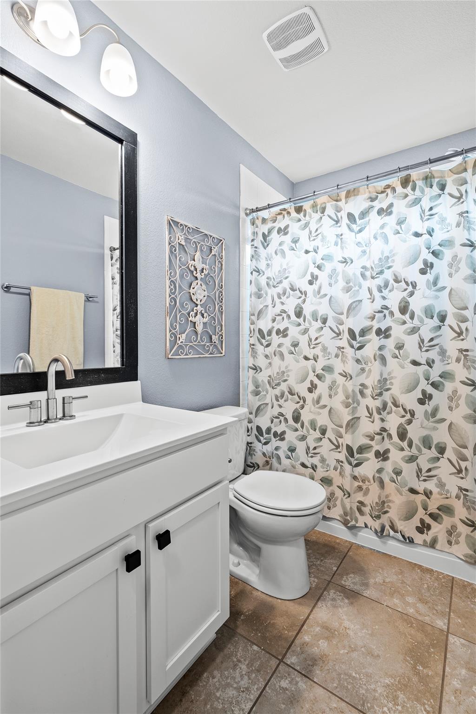
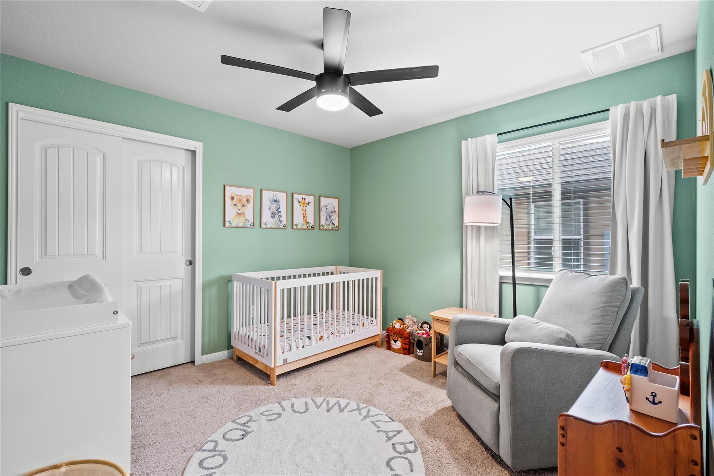
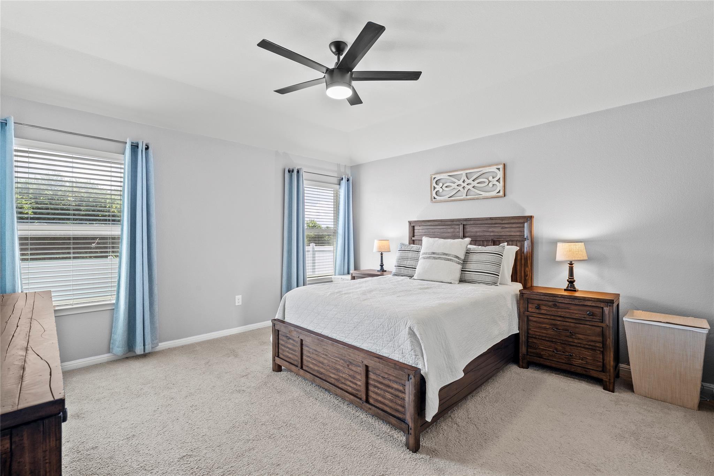
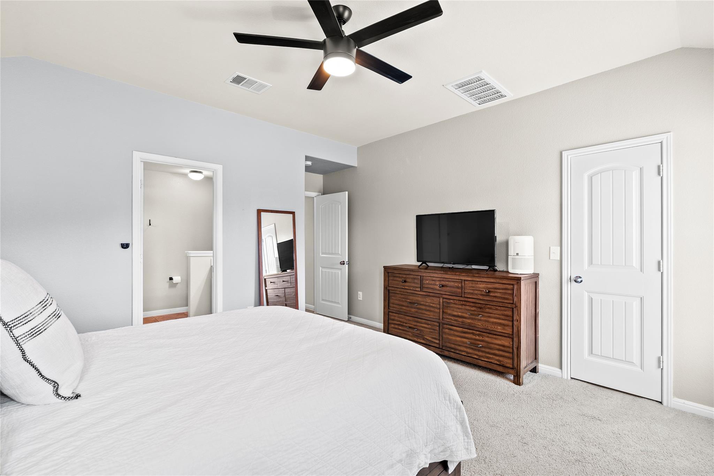
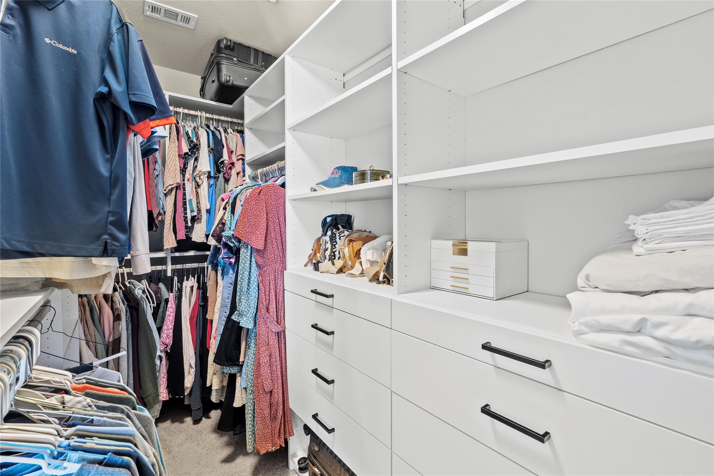
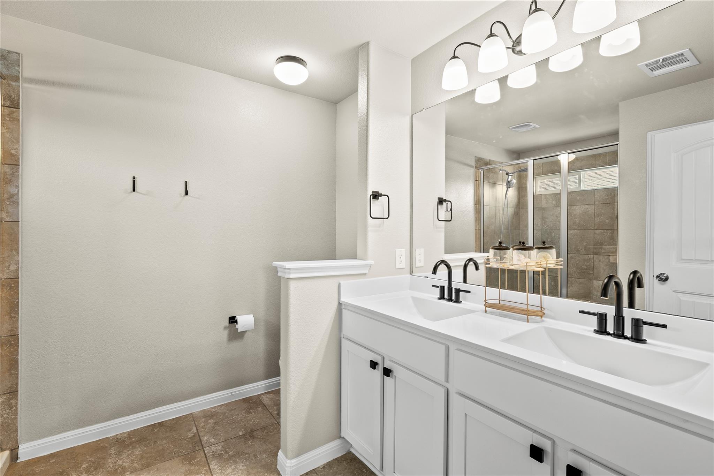
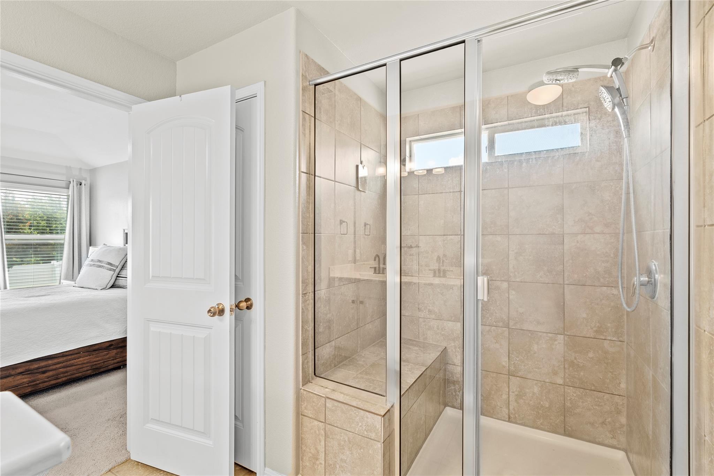
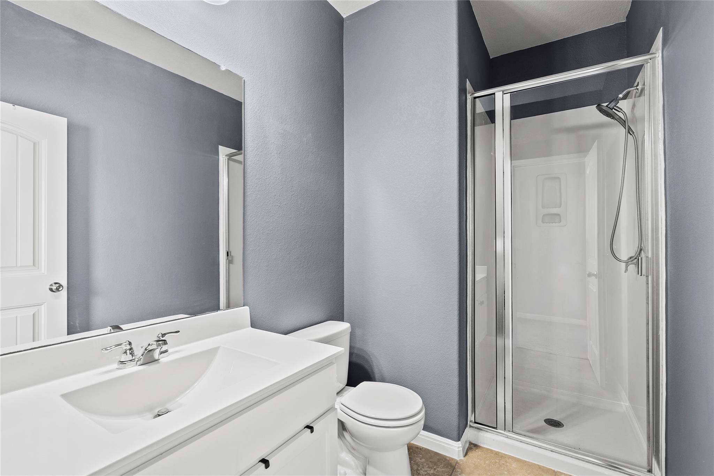
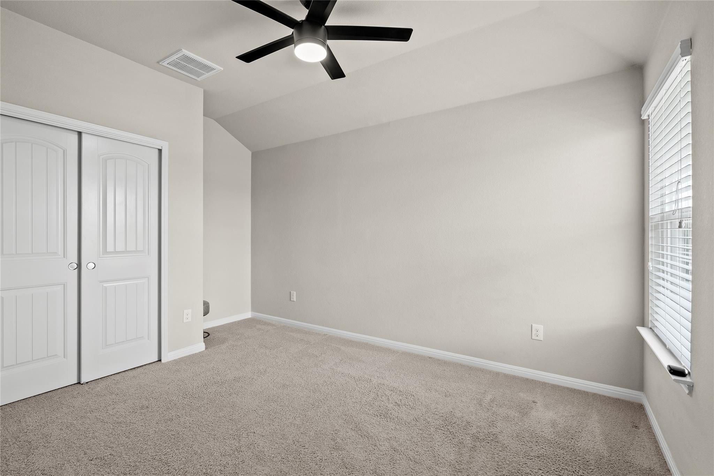
The main-level primary suite includes a spa-style bath with walk-in shower, double vanity, and a spacious walk-in closet. Two additional bedrooms and a full bath complete the main floor. Upstairs you will find a generously sized game room, fourth bedroom, and third full bath, perfect as a guest suite, home office, or flex space.

Located minutes from SH-130, SH-45, and the growing Pflugerville corridor with easy access to employers, shopping, and dining. Highland Park homes at this size and spec do not last. Priced to move.
Share Property

Location

18421 Catoctin DR, Pflugerville, TX 78660

Status

Sold

Date Sold

August 21, 2026
Kristi Scott

Kristi Scott

TITLE

REALTOR®

Property Amenities

Interior
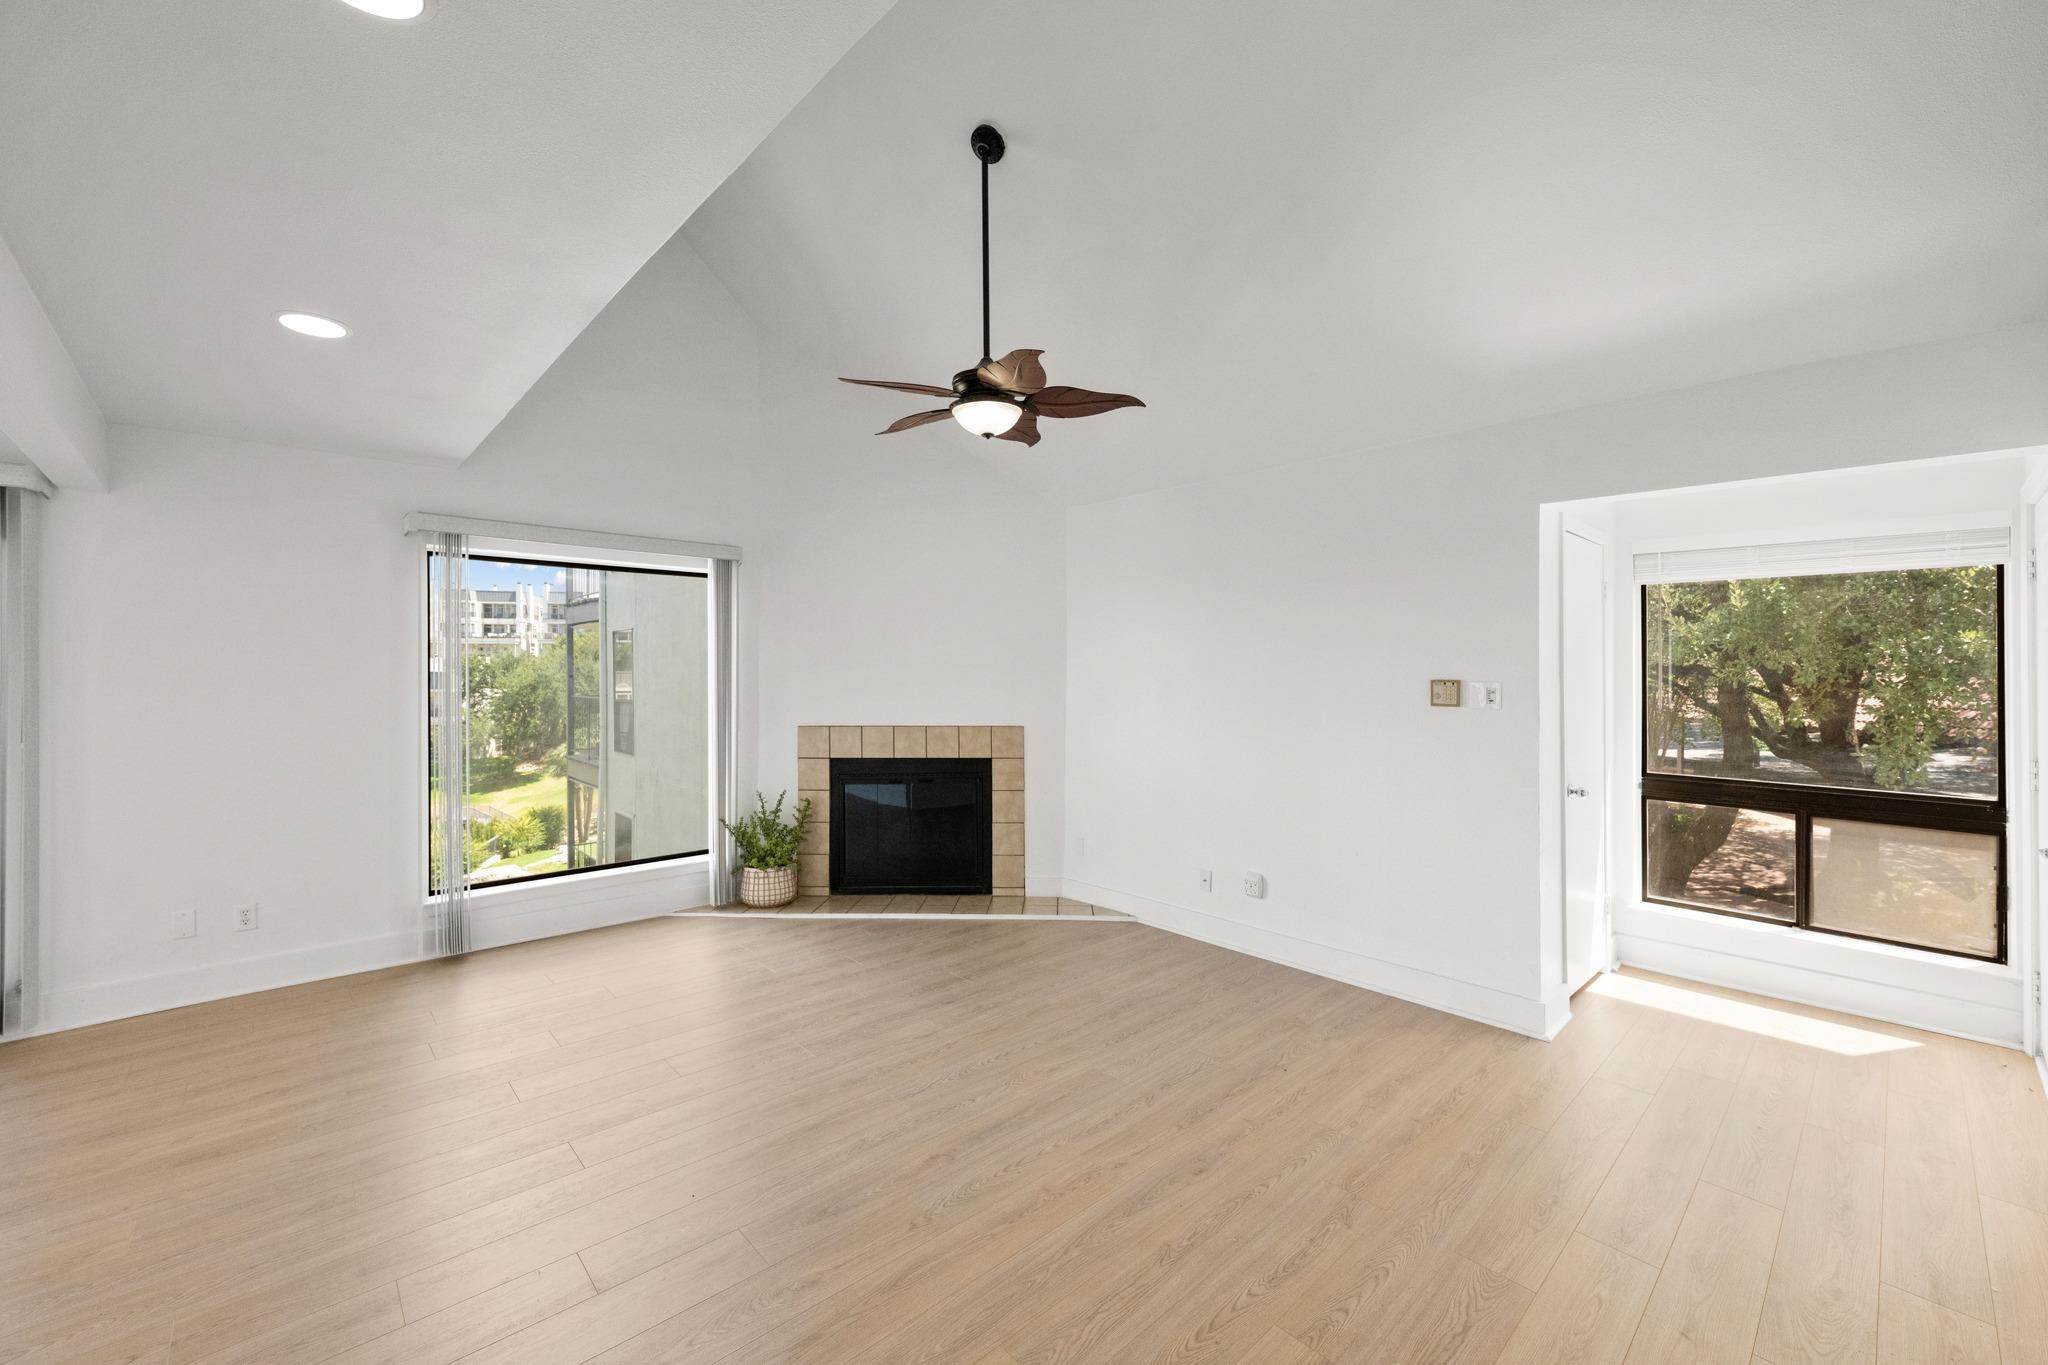
Fireplace None
Appliances Dishwasher, Disposal, Microwave, Free-Standing Range, Refrigerator
Flooring Carpet, Tile
Total Bedrooms: 4
Full Bathrooms: 3
Other Interior Features Breakfast Bar, Granite Counters, Entrance Foyer, In-Law Floorplan, Interior Steps, Multiple Living Areas, Primary Bedroom on Main, Recessed Lighting, Walk-In Closet(s)
Area & Lot
Lot Area 6,250.86 Sq.Ft.
Living area 2,019 Sq.Ft.
MLS® ID 1250948
Year Built 2017
School District Pflugerville ISD
High School Hendrickson
Middle School Park Crest
Elementary School Highland Park (Pflugerville ISD)
Water Frontage None
View Description Neighborhood,Park/Greenbelt
Type Residential
Status Sold
Exterior
Stories 2
Pool None
Air conditioning Central Air
Heat type Central
Disability Features None
Water Source Public
Garage Space 2.0
Security Features Smoke Detector(s)
Sewer Public Sewer
Other Exterior Features None
Parking Attached
Lot Features Agricultural, Back to Park/Greenbelt, Curbs, Level, Trees-Medium (20 Ft - 40 Ft), Trees-Sparse
Roof Composition
Utilities Electricity Available, Natural Gas Available
Finance
Price Upon Request

Work With Kristi

Combining local Austin insights with a thoughtful, personal approach to help you find not just a property, but a home that fits how you truly want to live.
Follow Me