Leave a Message

Thank you for your message. We will be in touch with you shortly.

2033 Northview DR
2033 Northview DR
2033 Northview DR
2033 Northview DR
2033 Northview DR
2033 Northview DR
2033 Northview DR
2033 Northview DR
2033 Northview DR
2033 Northview DR
2033 Northview DR
2033 Northview DR
2033 Northview DR
2033 Northview DR
2033 Northview DR
2033 Northview DR
2033 Northview DR
2033 Northview DR
2033 Northview DR
2033 Northview DR
2033 Northview DR
2033 Northview DR
2033 Northview DR
2033 Northview DR
2033 Northview DR
2033 Northview DR
2033 Northview DR
2033 Northview DR
2033 Northview DR
2033 Northview DR
2033 Northview DR
2033 Northview DR
2033 Northview DR
2033 Northview DR
2033 Northview DR
2033 Northview DR
2033 Northview DR
2033 Northview DR
2033 Northview DR
2033 Northview DR
VIEW PHOTOS
Price Upon Request

2033 Northview DR

3 Beds 3 Baths 1,532 Sq.Ft. 6,695.17 Sq.Ft.

Description

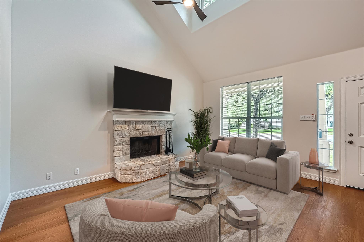
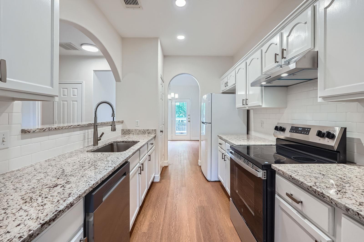
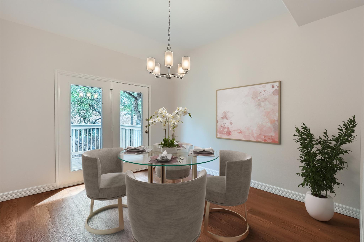
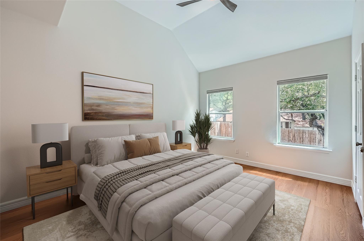
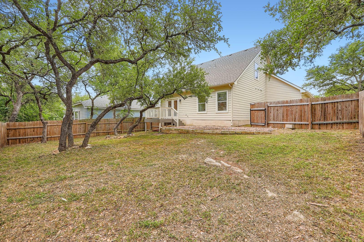
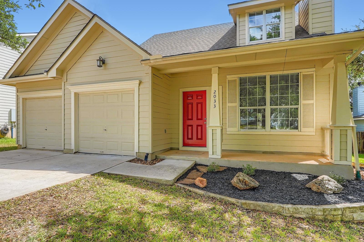
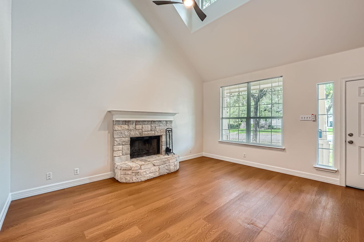
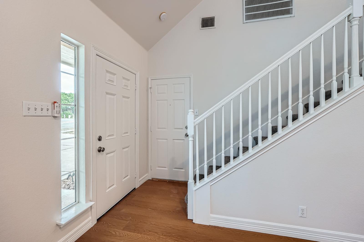
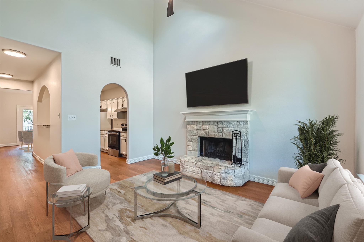
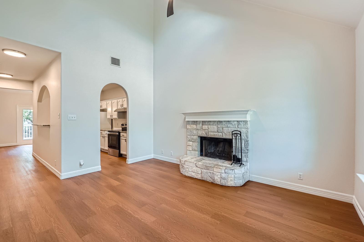
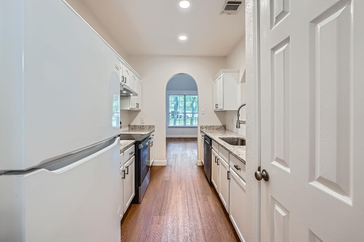
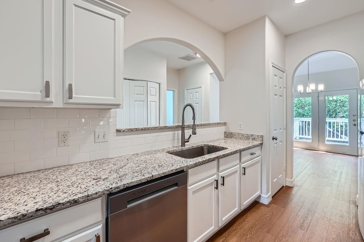
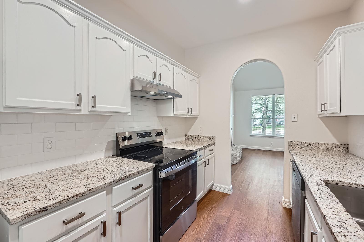
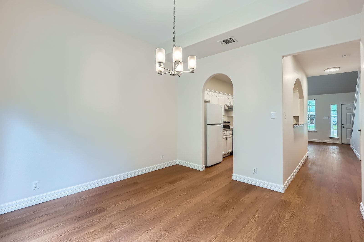
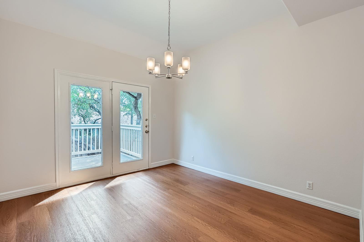
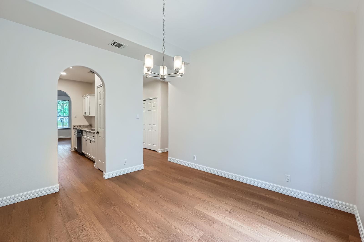
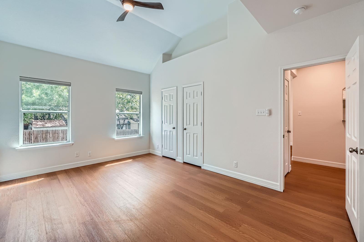
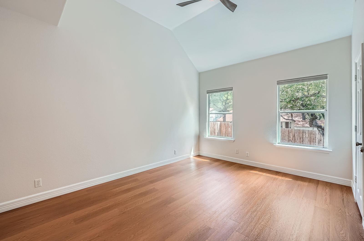
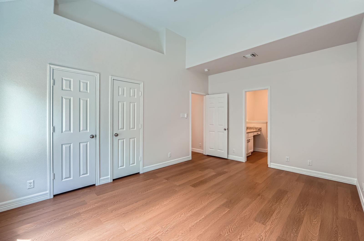
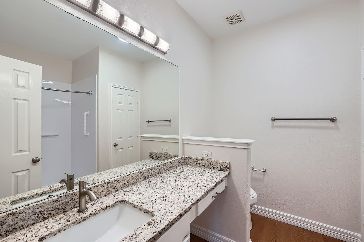
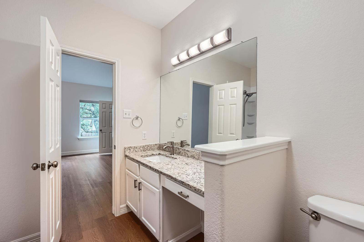
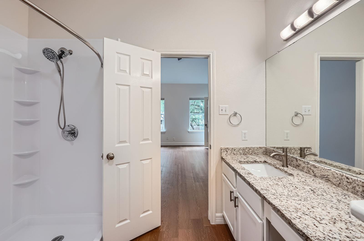
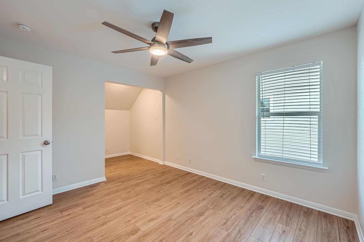
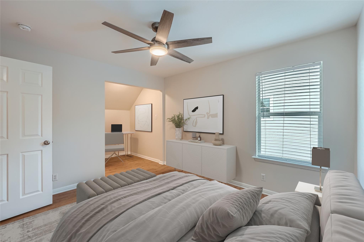
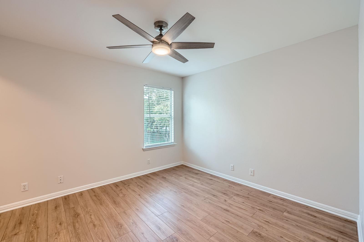
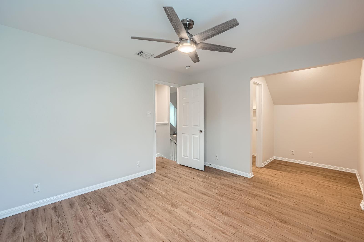
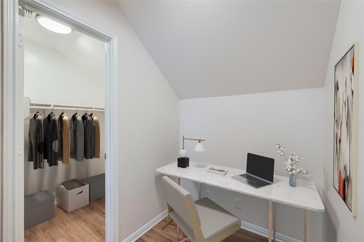
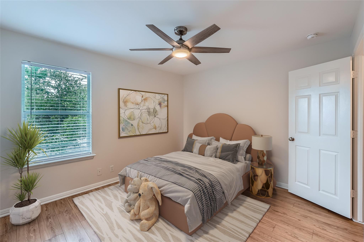
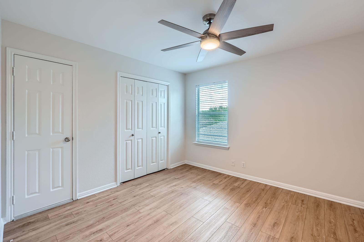
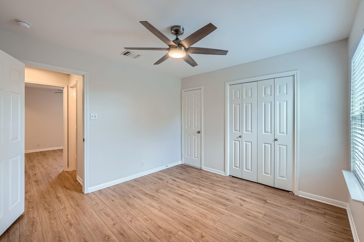
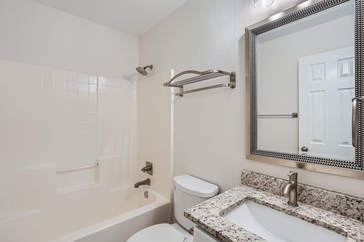
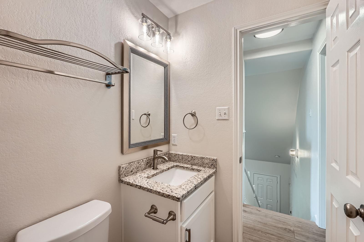
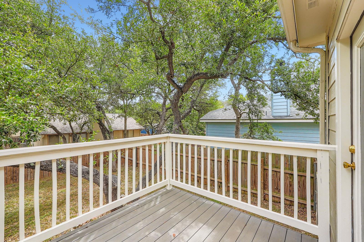
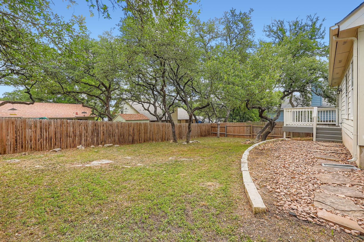
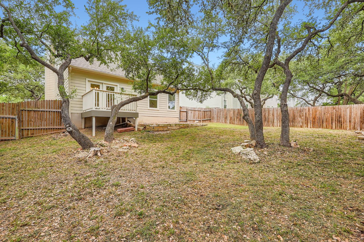
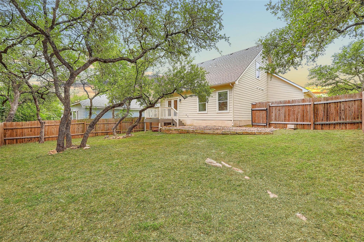
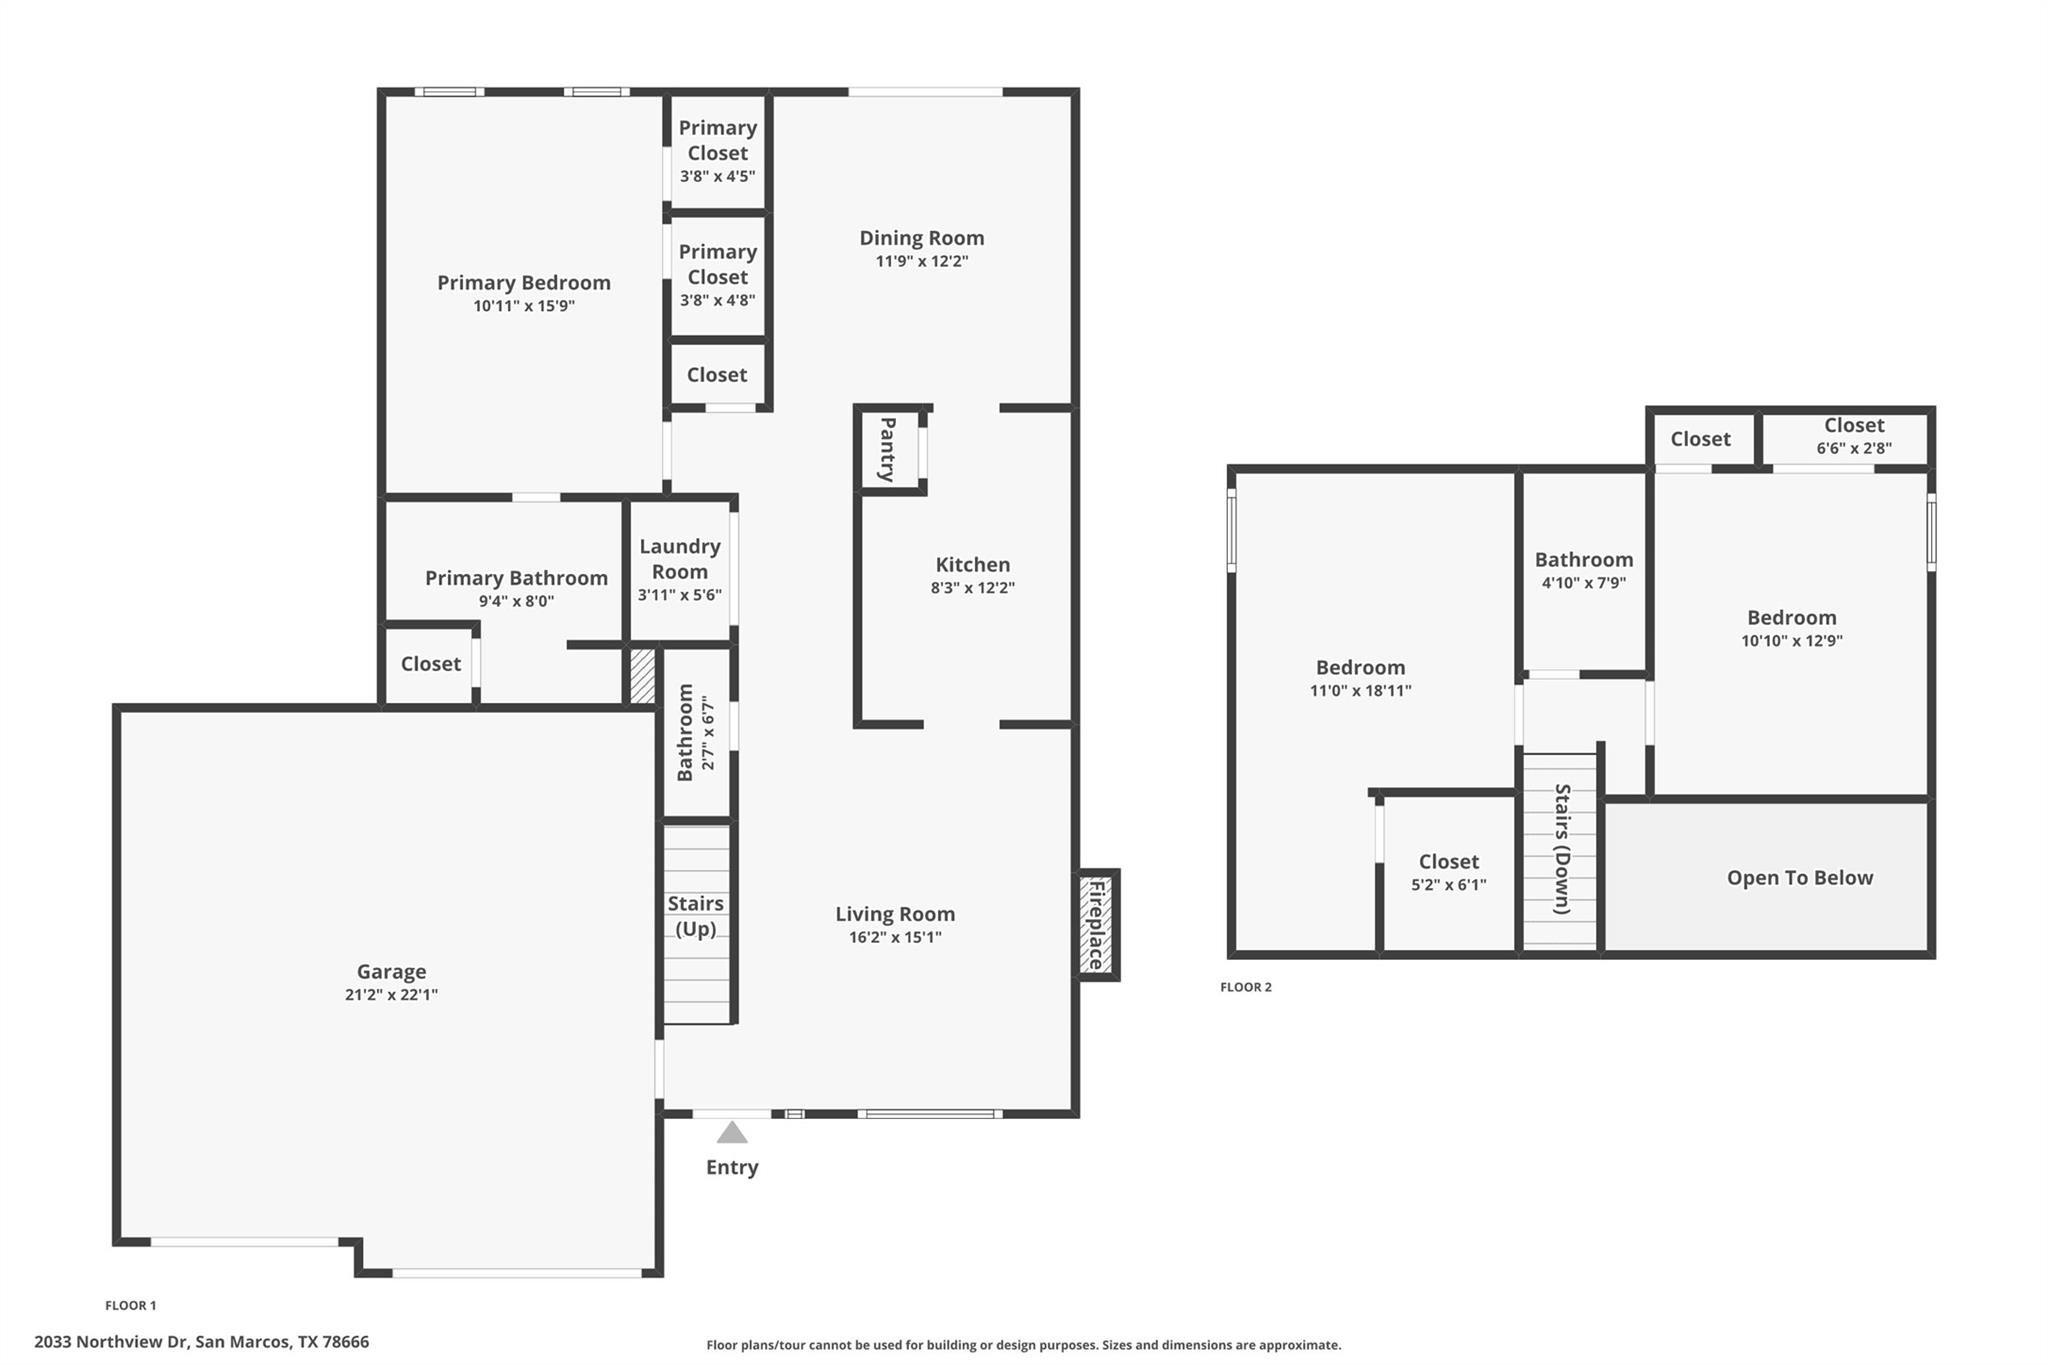
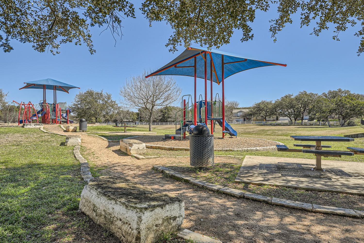
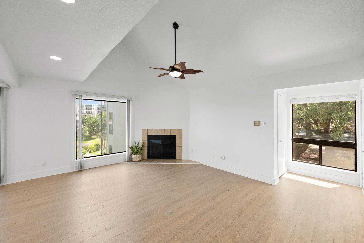
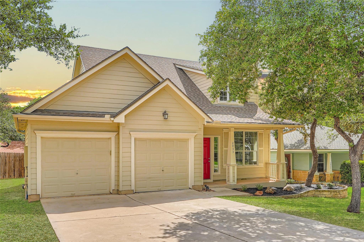
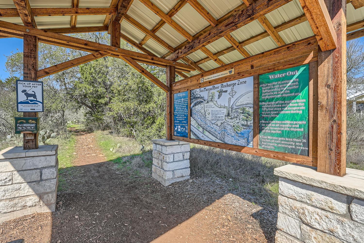
Beautifully updated two-story home in San Marcos' sought-after Bishop Crossing community! Fantastic location in a charming, well-established neighborhood with a park just a block away, plus scenic hiking trails at River Recharge Natural Area. Lovely curb appeal with mature shade trees, a two-car garage, and a darling covered front porch perfect for a swing or rocking chairs. Step through the vibrant red front door into a sunlit living room with soaring ceilings and a striking fireplace framed by a stone hearth. An archway leads into the remodeled kitchen, which flows into the dining room and features inviting bar seating along a carved arched opening in the hallway. The formal dining room also sits under vaulted ceilings and opens onto the beautiful back deck. Recent 2025 contemporary makeover with full interior repaint, granite counters in kitchen and baths, updated stainless appliances, updated fixtures throughout, and updated flooring upstairs. Enjoy a secluded main-floor primary suite with vaulted ceilings, two walk-in closets, and an ensuite bath. There is also a main-floor guest powder room plus a full guest bath upstairs. All bedrooms have ceiling fans. One upstairs bedroom is extra large, with an office niche and walk in closet! The back deck is ideal for relaxing, entertaining, and grilling, while the large backyard with shade trees offers ample space for outdoor play and more. No HOA! Conveniently located 1.5 miles from Texas State University, 2.5 miles to The Square, and 3 miles to I-35 for easy access to shopping and amenities. Nestled in the beautiful Central Texas Hill Country, commuting distance from both Austin and San Antonio. Don't miss out on this move-in-ready beauty--perfect for a full-time residence or an investment opportunity with the nearby college and popular Central Texas corridor location. Schedule your showing today!

Share Property

Location

2033 Northview DR, San Marcos, TX 78666

Status

Sold

Date Sold

July 22, 2025
Kristi Scott

Kristi Scott

TITLE

REALTOR®

Property Amenities

Interior
Fireplace Living Room
Appliances Dishwasher, Disposal, Electric Range, Exhaust Fan, Electric Oven, Refrigerator, Stainless Steel Appliance(s), Gas Water Heater, Water Softener Owned
Flooring Vinyl
Total Bedrooms: 3
Half Bathrooms: 1
Full Bathrooms: 2
Other Interior Features Breakfast Bar, Ceiling Fan(s), High Ceilings, Vaulted Ceiling(s), Chandelier, Granite Counters, Electric Dryer Hookup, Interior Steps, Pantry, Primary Bedroom on Main, Recessed Lighting, Storage, Walk-In Closet(s), Washer Hookup
Area & Lot
Lot Area 6,695.17 Sq.Ft.
Living area 1,532 Sq.Ft.
MLS® ID 1404483
Year Built 2003
School District San Marcos CISD
High School San Marcos
Middle School Miller
Elementary School Crockett
Water Frontage None
View Description Neighborhood
Type Residential
Status Sold
Exterior
Stories 2
Pool None
Air conditioning Ceiling Fan(s)
Heat type Central
Disability Features None
Water Source Public
Garage Space 2.0
Security Features Smoke Detector(s)
Sewer Public Sewer
Other Exterior Features Exterior Steps, Gutters Full, Lighting, Private Yard
Parking Attached, Door-Multi, Driveway, Garage, Garage Door Opener, Garage Faces Front
Lot Features Back Yard, Curbs, Front Yard, Landscaped, Public Maintained Road, Sloped Down, Trees-Medium (20 Ft - 40 Ft)
Roof Composition, Shingle
Utilities Cable Available, Electricity Available, Internet-Cable, Sewer Available, Water Available
Finance
Price Upon Request

360 Virtual Tour

Take a tour of this property

Work With Kristi

Combining local Austin insights with a thoughtful, personal approach to help you find not just a property, but a home that fits how you truly want to live.

Follow Me