Leave a Message

Thank you for your message. We will be in touch with you shortly.

20936 Prestwick DR # 1
VIEW PHOTOS
Price Upon Request

20936 Prestwick DR # 1

4 Beds 4 Baths 3,632 Sq.Ft. 8,973.36 Sq.Ft.

Description

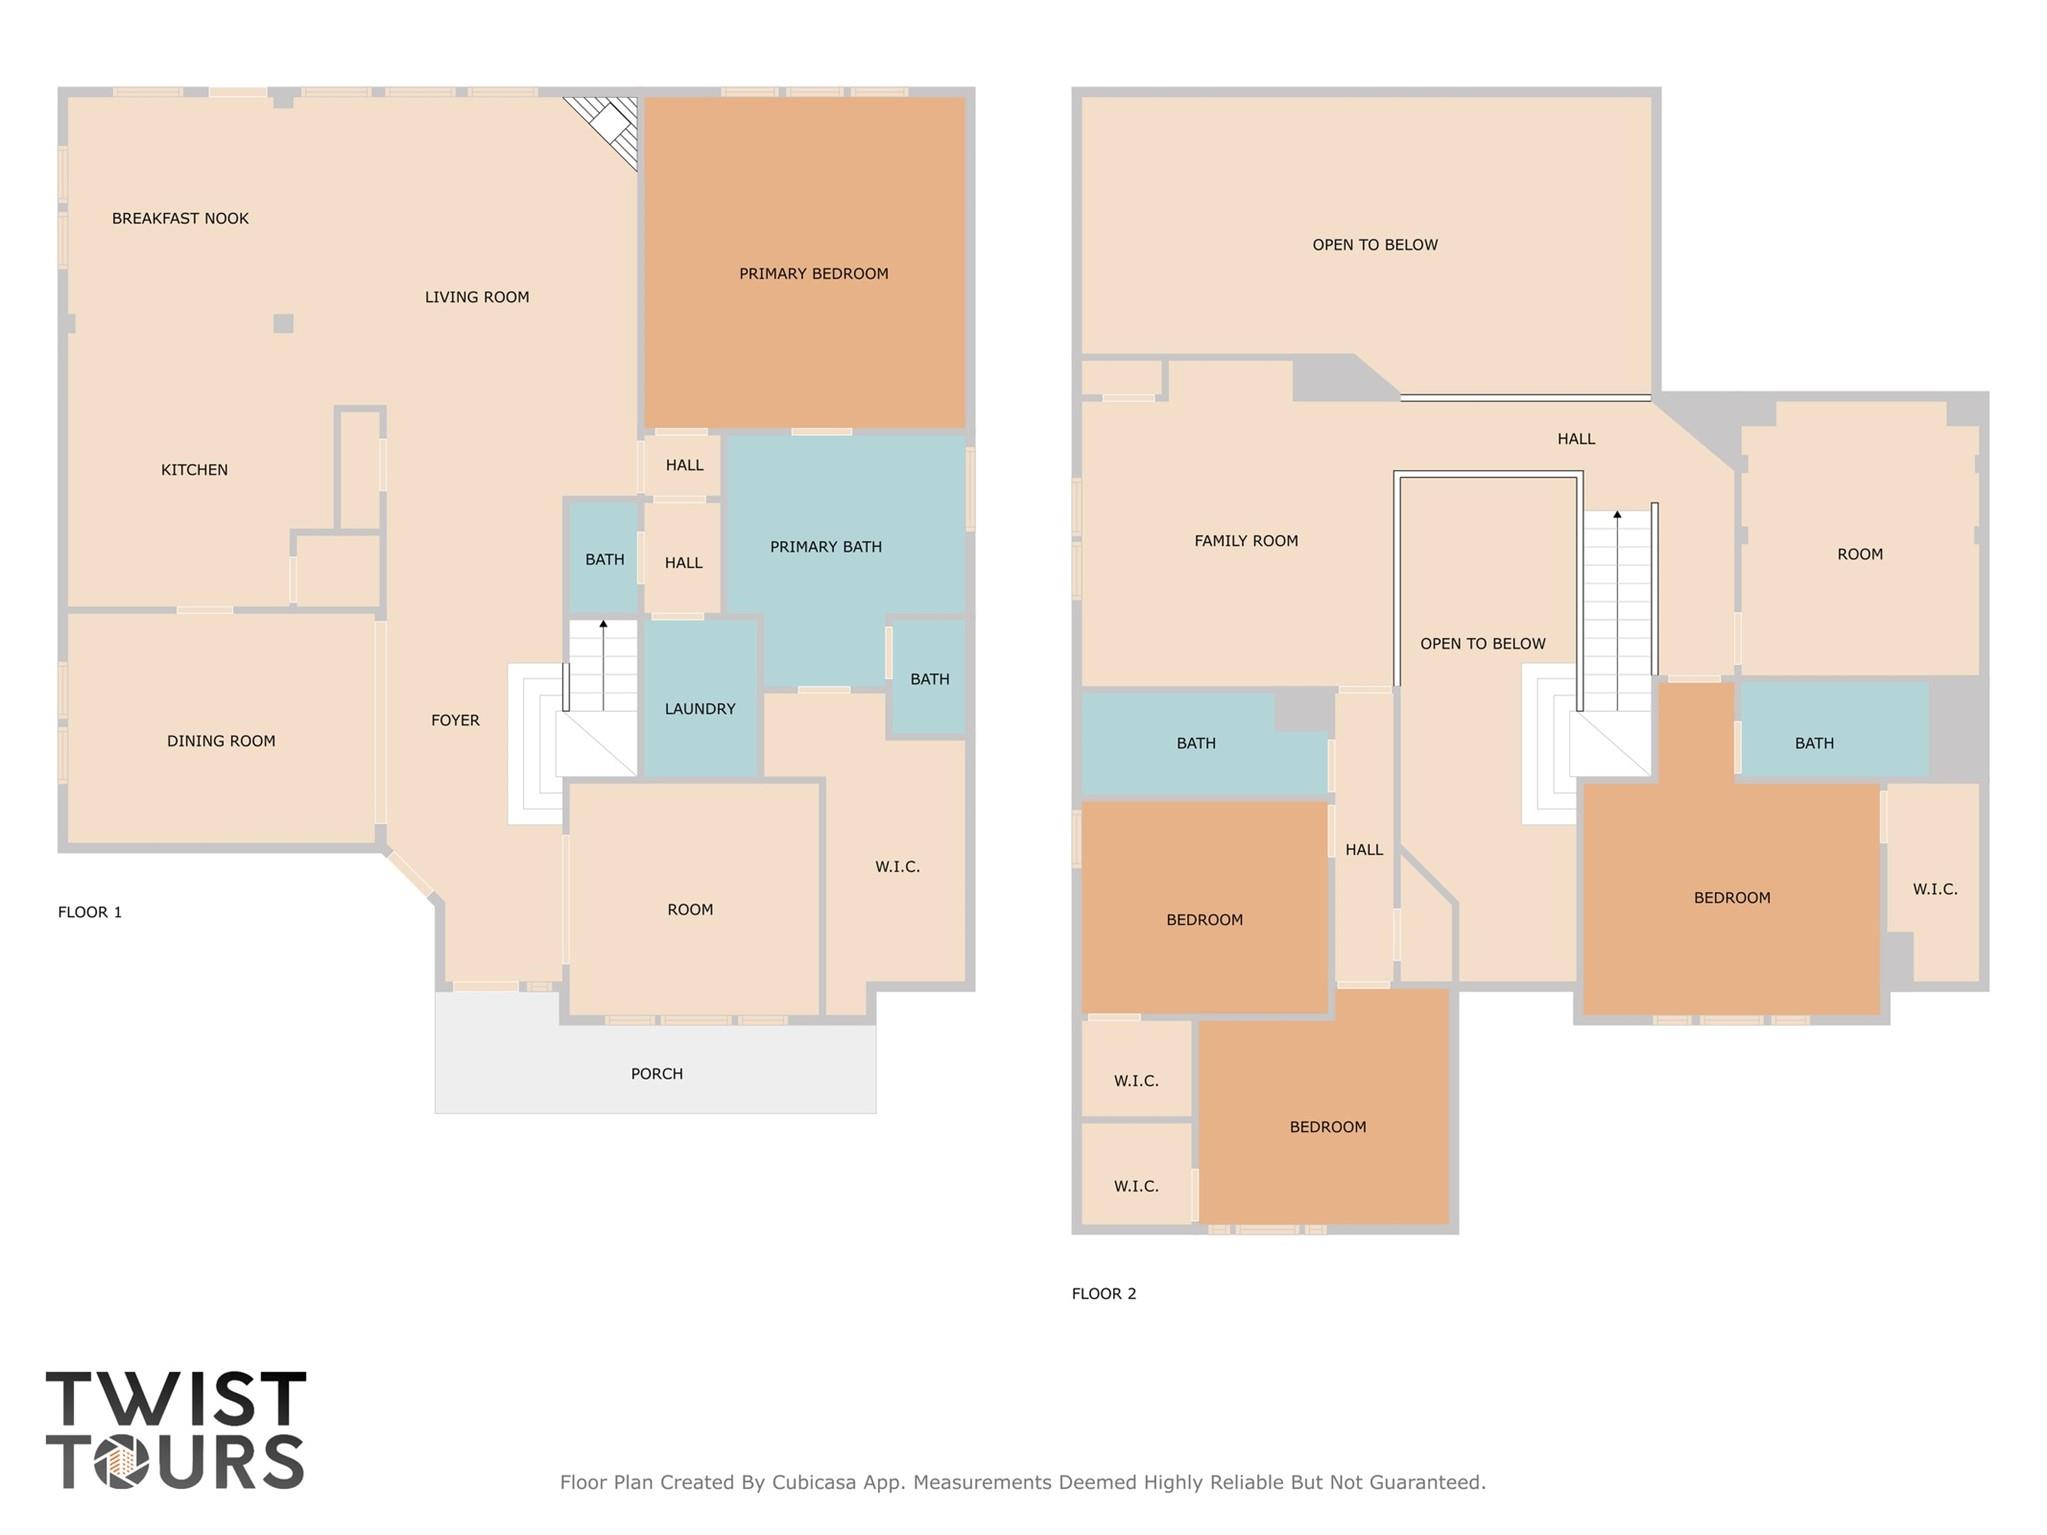
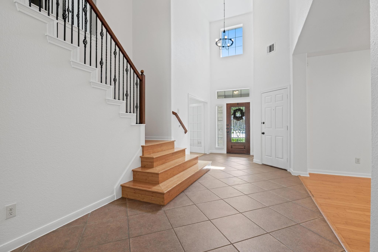
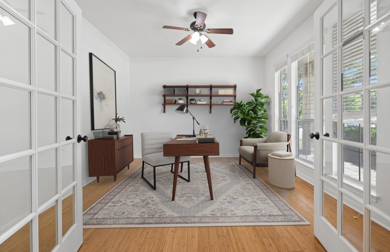
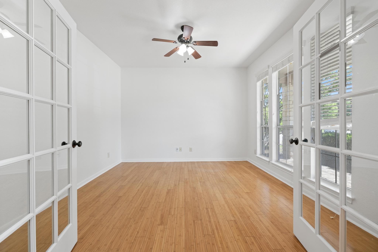
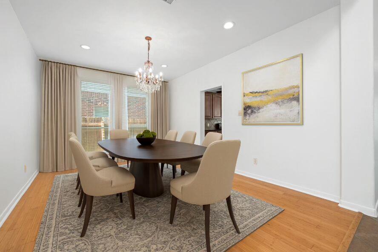
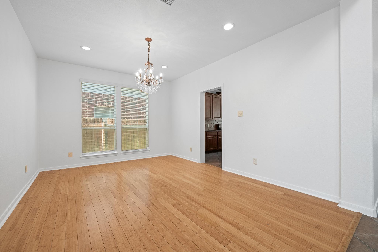
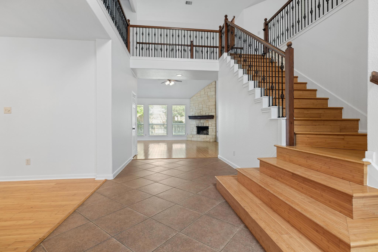
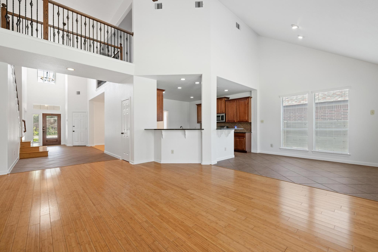
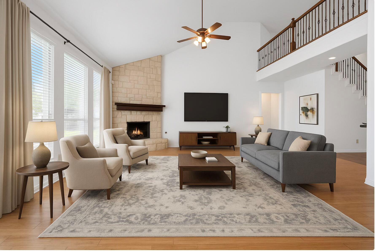
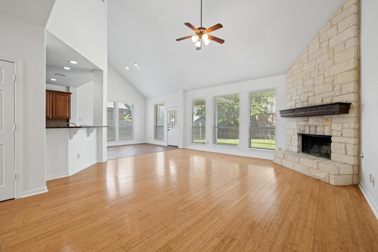
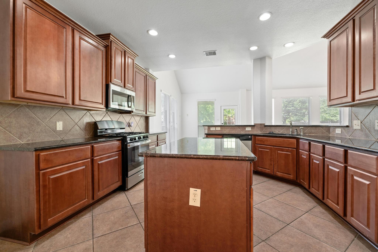
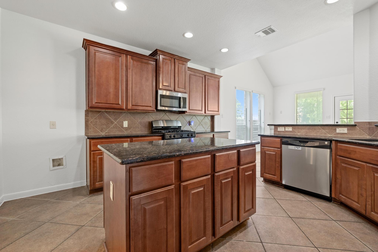
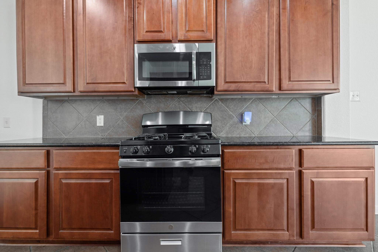
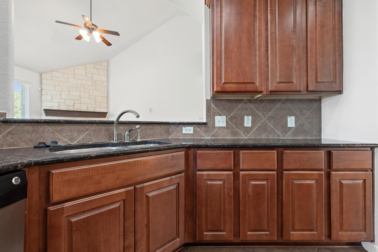
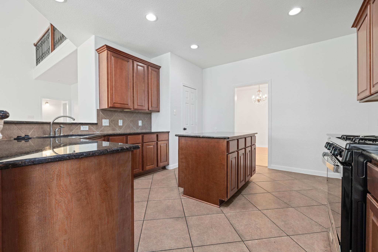
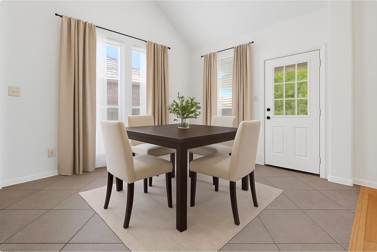
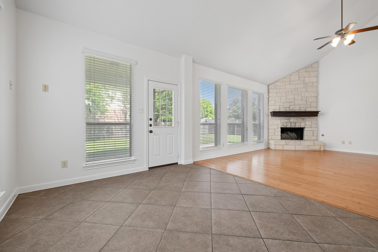
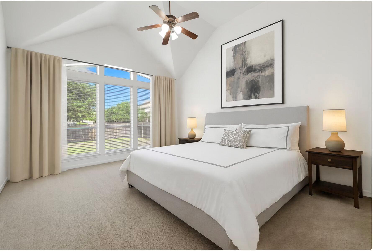
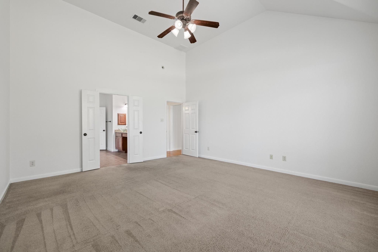
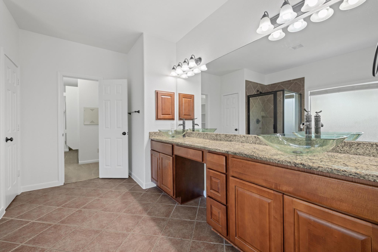
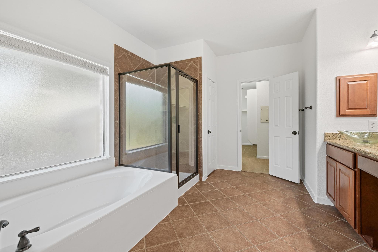
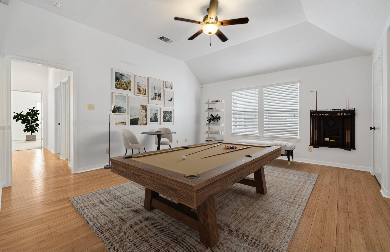
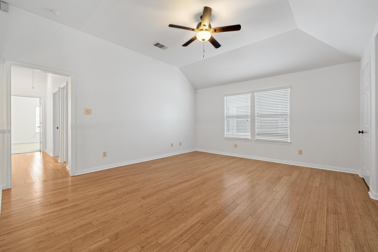
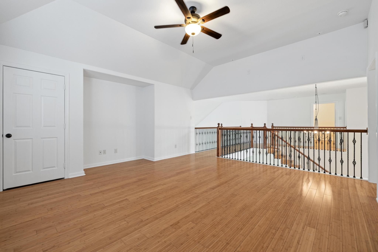
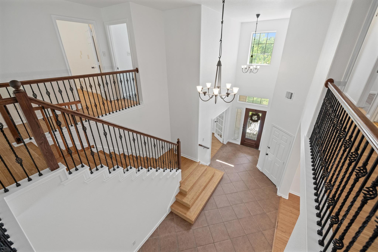
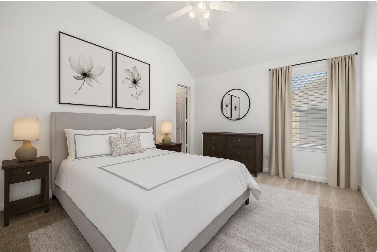
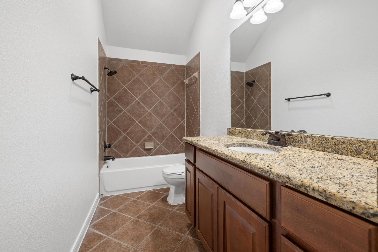
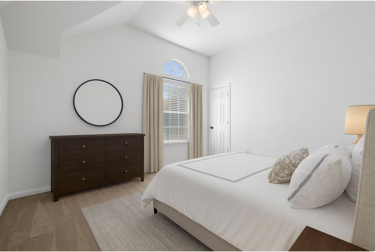
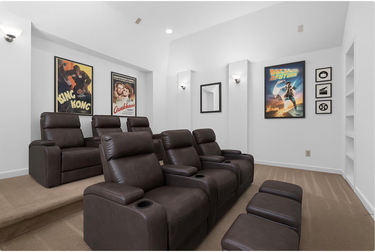
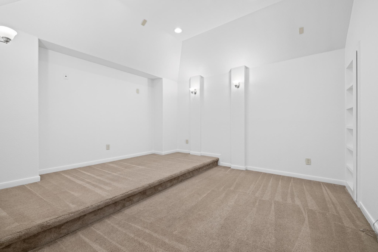
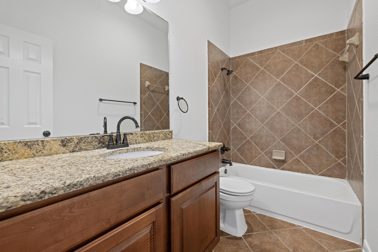
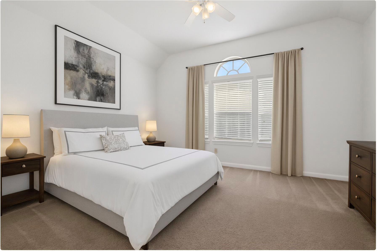
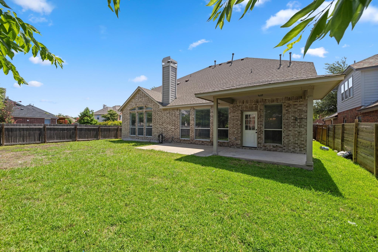
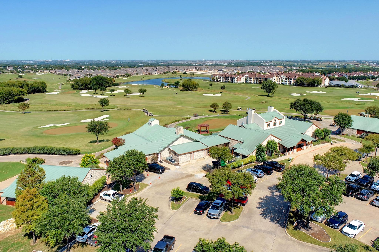
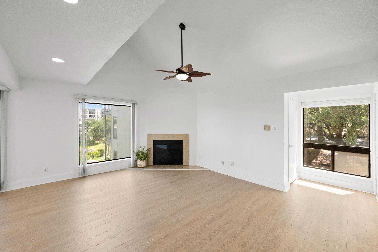
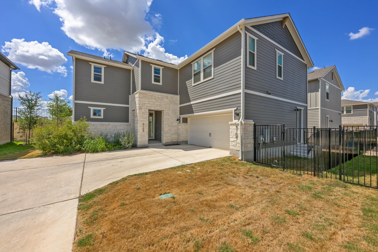
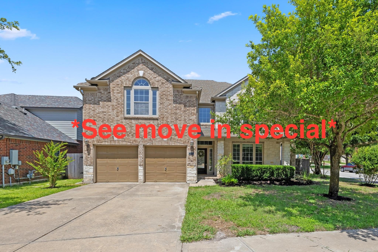
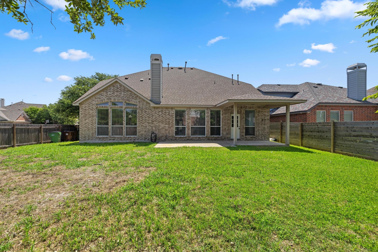
**Move in special-ask for details** Welcome to 20936 Prestwick Dr, your chance to stretch out, settle in, and enjoy over 3,600 sq ft of "live-large" comfort in the popular Star Ranch golf course community. This home delivers serious room to breathe with 4 bedrooms, 3.5 baths, multiple living areas, and a layout that works for everything from everyday routines to big weekend gatherings. A soaring entry and sweeping staircase set the tone the moment you walk in. The open living room features a wall of windows and flows right into the breakfast area and spacious kitchen, giving you the perfect setup for entertaining or cozy nights in. Hosting something special? The formal dining room is ready for dinner parties, celebrations, and everything in between. Need a quiet place to work or study? The dedicated front facing office is bright, inviting, and positioned for quiet productivity. Head upstairs and the fun continues with a large game room, a media room with a hidden storage closet (hello, board-game bunker or holiday decor stash!), and two secondary bedrooms with walk-in closets. A private guest suite with its own full bath offers great flexibility for multi-generational living, visiting family, or a separate retreat for teens. Fresh interior paint, new carpet, two 2025 water heaters, and a 2023 HVAC mean comfort and peace of mind are already built in. Outside, unwind under the covered patio overlooking a level backyard, perfect for weekend hangouts, grilling, or simply enjoying a quiet evening at home. Situated on a corner lot with quick access to Hwy 130, Hwy 45, and Hwy 79, this home is close to shopping, dining, and everyday conveniences. With golf, parks, playgrounds, and sidewalks nearby, Star Ranch offers a welcoming lifestyle with comfort and community built right in. If you've been looking for a home that gives you space to grow, rooms to gather, and the flexibility to live your life your way, this one checks every box.

Share Property

Location

20936 Prestwick DR # 1, Hutto, TX 78634

Status

Leased

Date Leased

December 8, 2025
Kristi Scott

Kristi Scott

TITLE

REALTOR®

Property Amenities

Interior
Fireplace Family Room, Wood Burning
Appliances Dishwasher, Disposal, Exhaust Fan, Microwave, Free-Standing Range, Gas Water Heater
Flooring Carpet, Tile, Wood
Total Bedrooms: 4
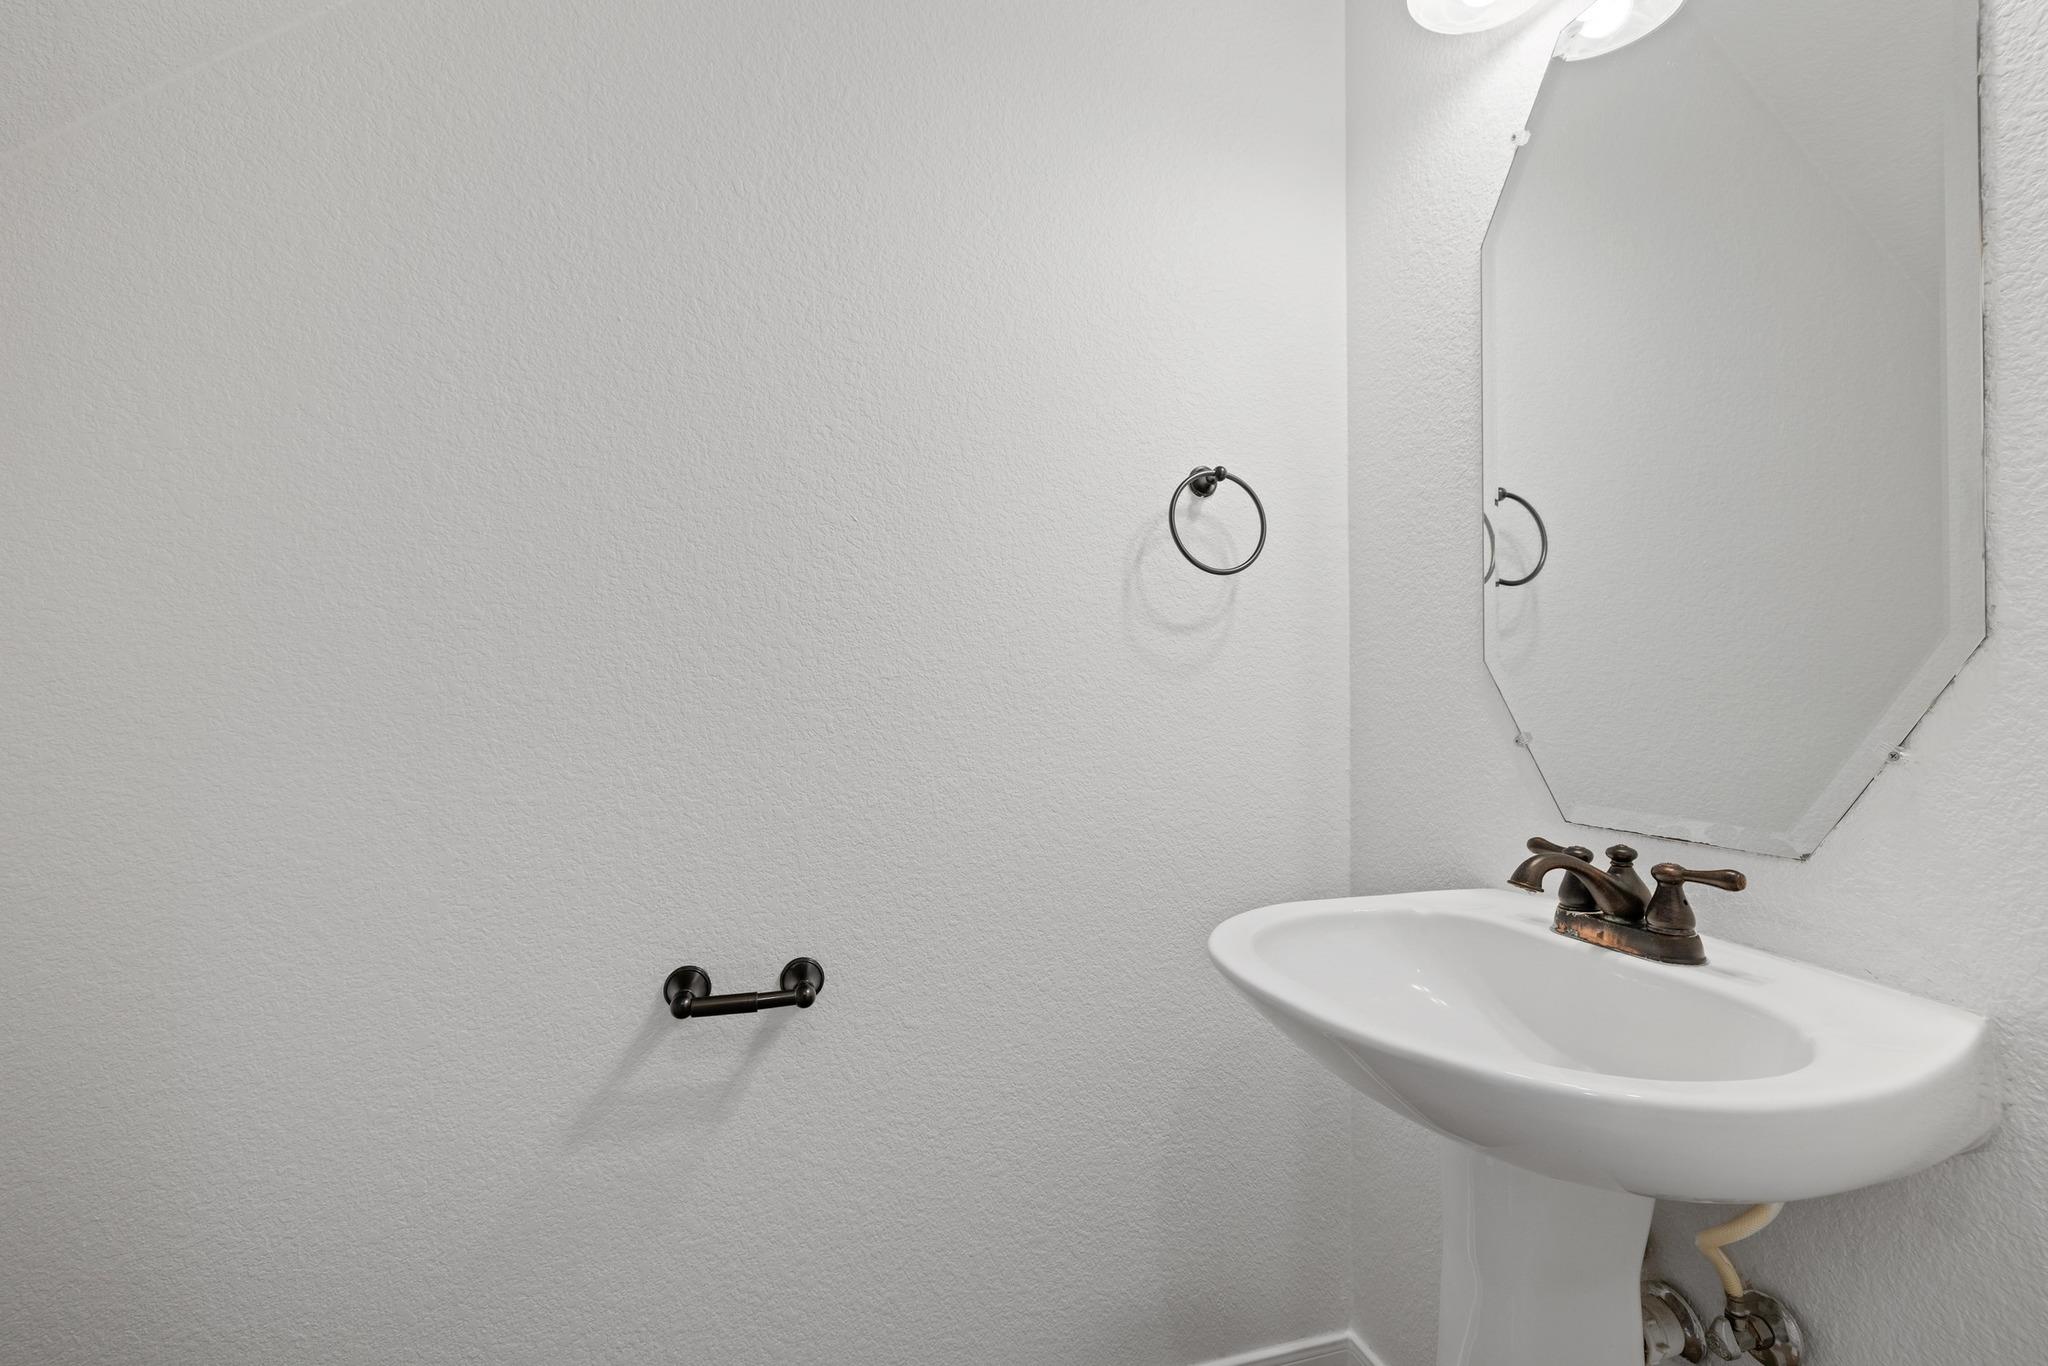
Half Bathrooms: 1
Full Bathrooms: 3
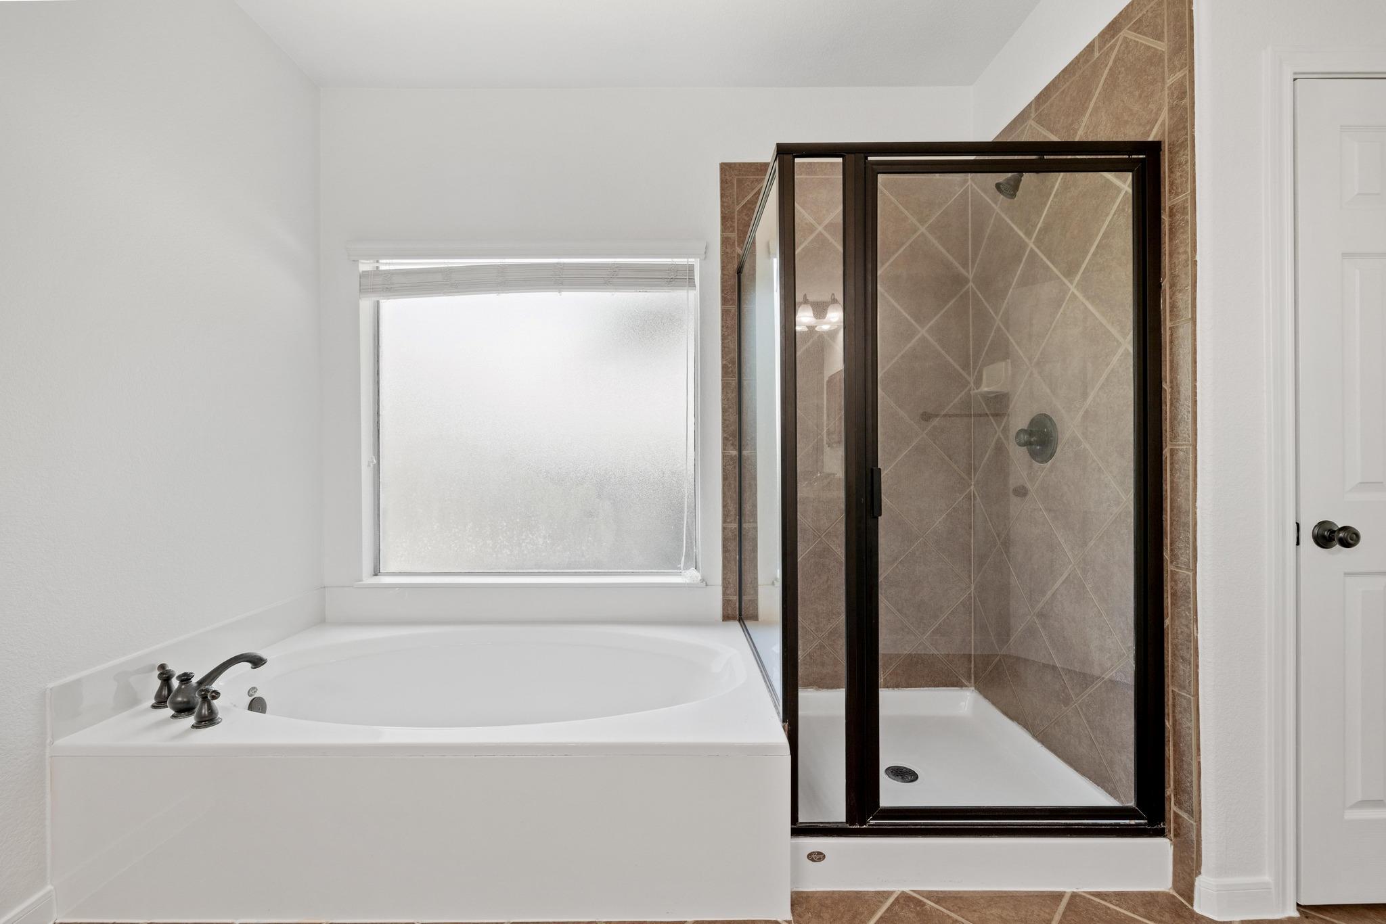
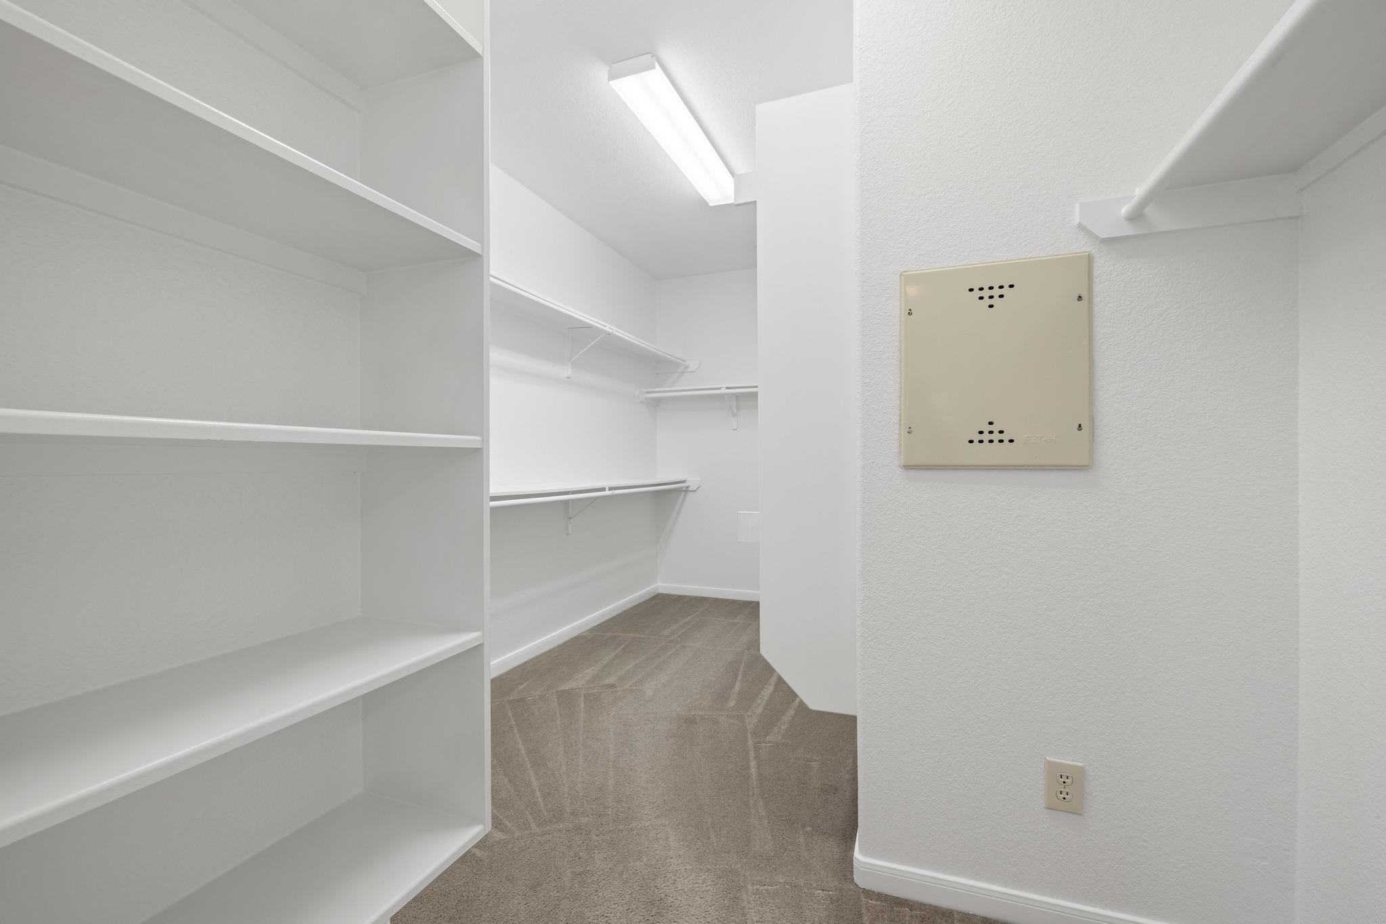
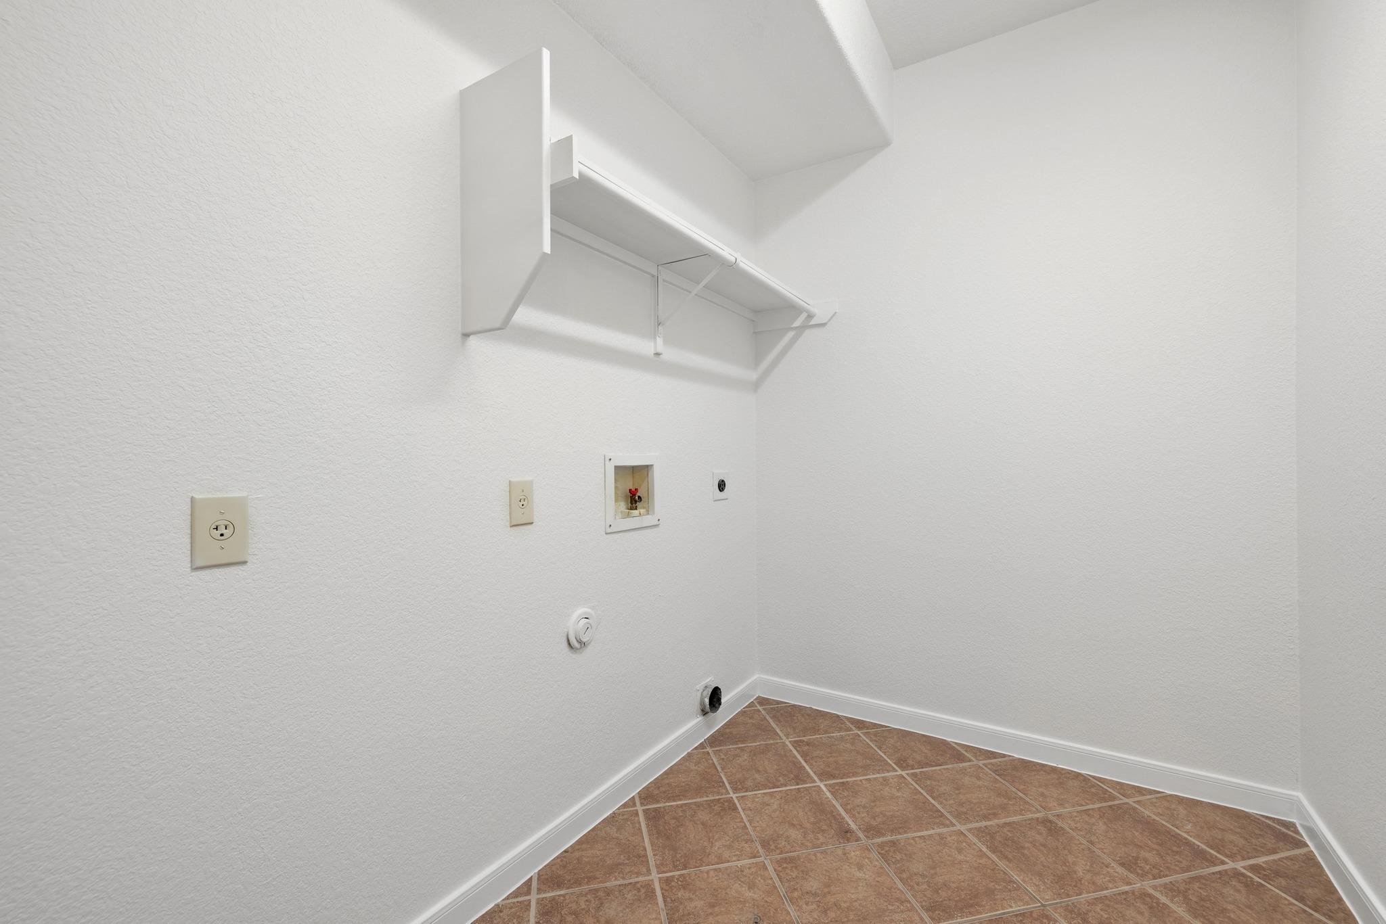
Other Interior Features Bookcases, Breakfast Bar, Ceiling Fan(s), Cathedral Ceiling(s), High Ceilings, Chandelier, Granite Counters, Double Vanity, Electric Dryer Hookup, Entrance Foyer, French Doors, In-Law Floorplan, Interior Steps, Kitchen Island, Multiple Dining Areas, Multiple Living Areas, Open Floorplan, Pantry, Primary Bedroom on Main, Recessed Lighting, Soaking Tub, Walk-In Closet(s), Washer Hookup
Area & Lot
Lot Area 8,973.36 Sq.Ft.
Living area 3,632 Sq.Ft.
MLS® ID 4683527
Year Built 2007
School District Pflugerville ISD
High School Hendrickson
Middle School Kelly Lane
Elementary School Dearing
Water Frontage None
View Description Neighborhood
Type Residential
Status Leased
Exterior
Stories 2
Pool None
Air conditioning Central Air
Heat type Central, Natural Gas
Disability Features None
Water Source Municipal Utility District (MUD)
Garage Space 2.0
Security Features Prewired, Smoke Detector(s)
Sewer Municipal Utility District (MUD), Public Sewer
Other Exterior Features Gutters Partial
Parking Attached, Door-Multi, Garage Door Opener, Garage Faces Front
Lot Features Back Yard, Corner Lot, Curbs, Few Trees, Level, Near Golf Course, Sprinkler - Automatic, Sprinkler - In-ground, Trees-Large (Over 40 Ft)
Roof Composition
Utilities Electricity Available, Internet-Cable, Natural Gas Available, Phone Connected

360 Virtual Tour

Take a tour of this property

Work With Kristi

Combining local Austin insights with a thoughtful, personal approach to help you find not just a property, but a home that fits how you truly want to live.
Follow Me