Leave a Message

Thank you for your message. We will be in touch with you shortly.

2310 Eleanor WAY
2310 Eleanor WAY
2310 Eleanor WAY
2310 Eleanor WAY
2310 Eleanor WAY
2310 Eleanor WAY
2310 Eleanor WAY
2310 Eleanor WAY
2310 Eleanor WAY
2310 Eleanor WAY
2310 Eleanor WAY
2310 Eleanor WAY
2310 Eleanor WAY
2310 Eleanor WAY
2310 Eleanor WAY
2310 Eleanor WAY
2310 Eleanor WAY
2310 Eleanor WAY
2310 Eleanor WAY
2310 Eleanor WAY
2310 Eleanor WAY
2310 Eleanor WAY
2310 Eleanor WAY
2310 Eleanor WAY
2310 Eleanor WAY
2310 Eleanor WAY
2310 Eleanor WAY
2310 Eleanor WAY
2310 Eleanor WAY
2310 Eleanor WAY
2310 Eleanor WAY
2310 Eleanor WAY
2310 Eleanor WAY
2310 Eleanor WAY
2310 Eleanor WAY
2310 Eleanor WAY
2310 Eleanor WAY
2310 Eleanor WAY
2310 Eleanor WAY
VIEW PHOTOS
Price Upon Request

2310 Eleanor WAY

4 Beds 3 Baths 2,448 Sq.Ft. 9,953.46 Sq.Ft.

Description

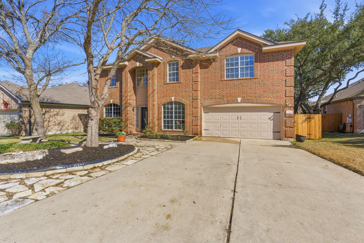
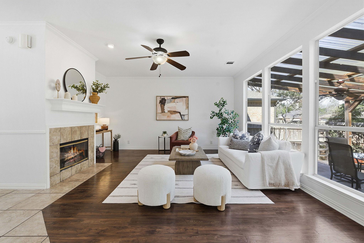
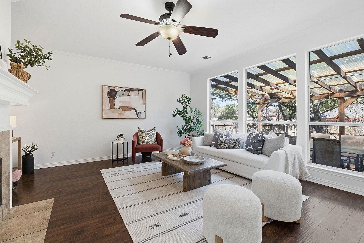
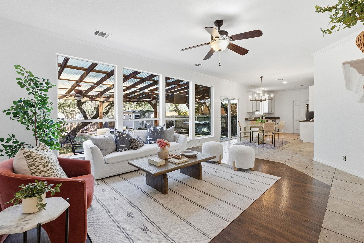
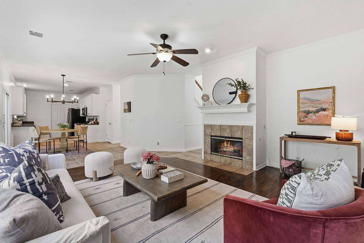
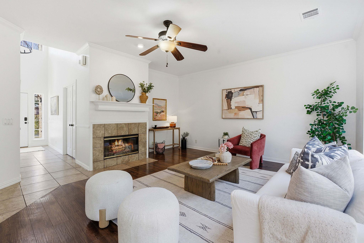
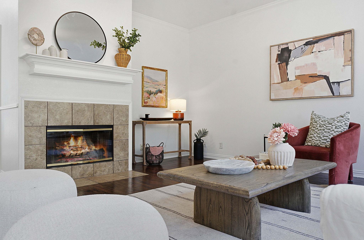
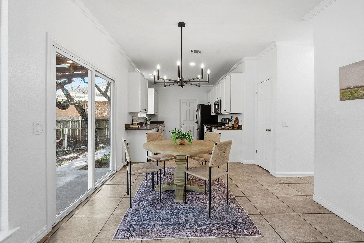
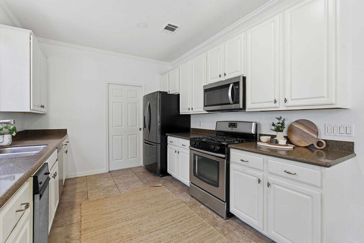
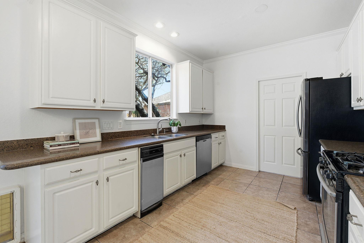
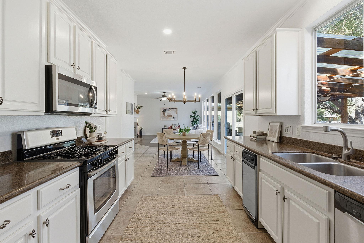
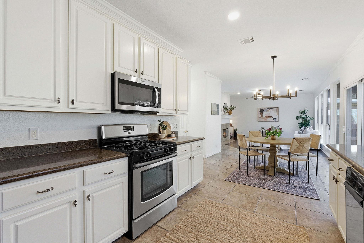
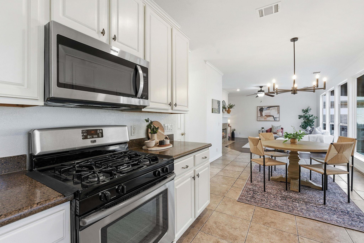
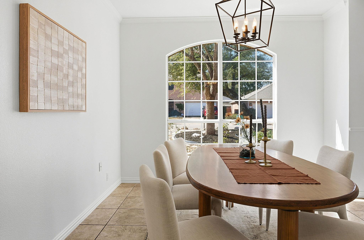
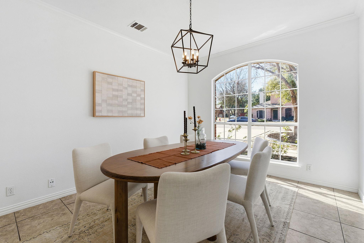
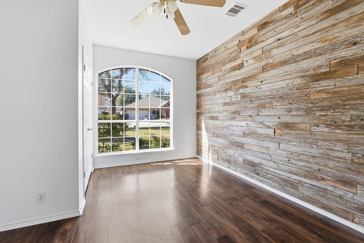
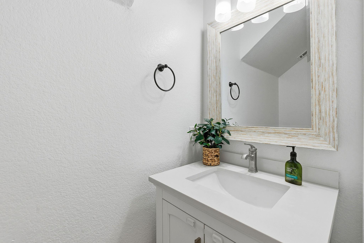
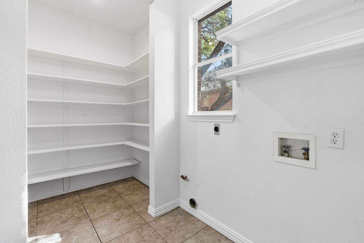
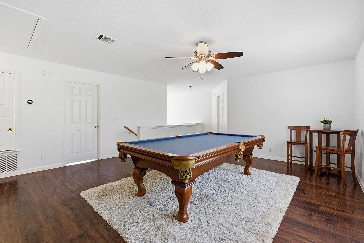
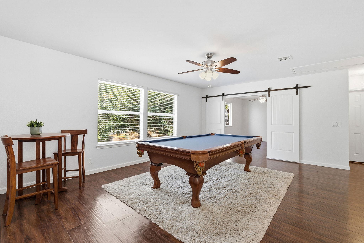
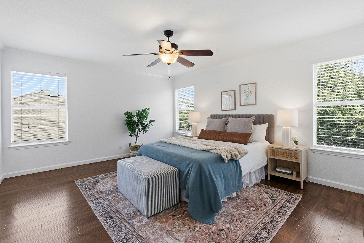
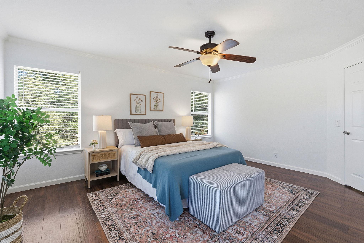
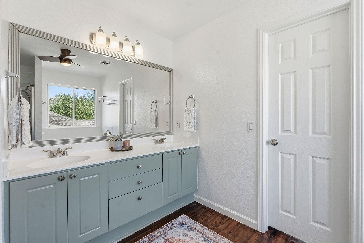
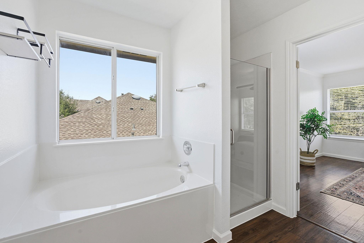
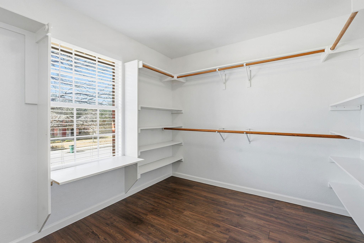
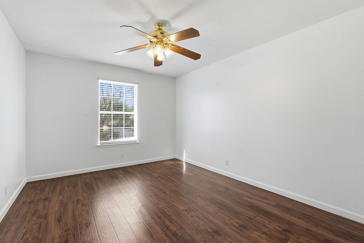
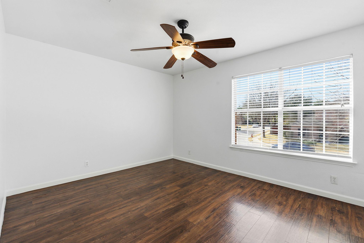
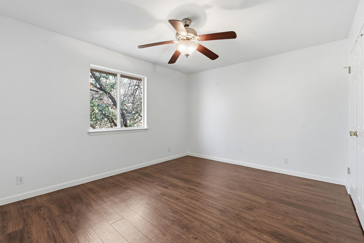
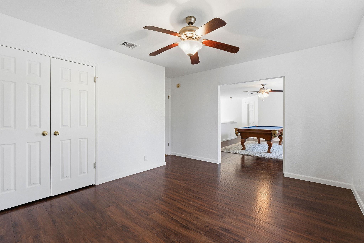
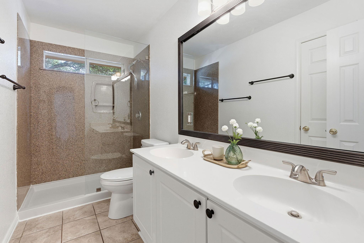
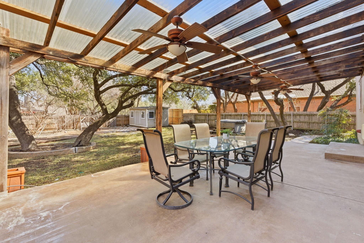
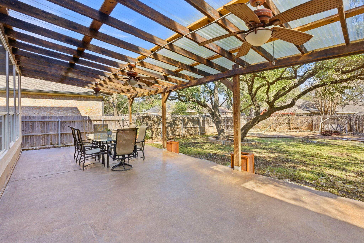
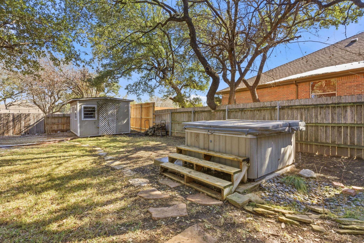
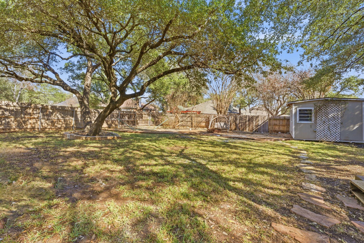
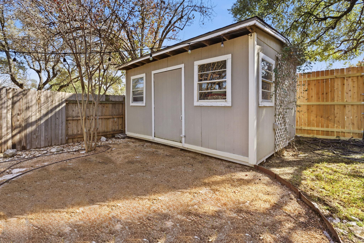
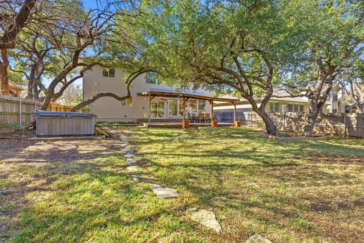
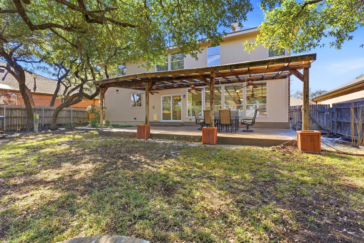
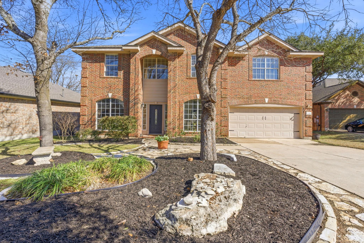
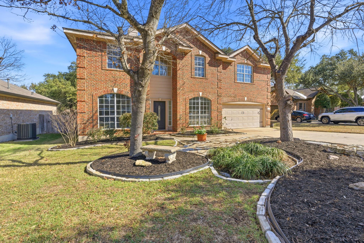
Welcome to this bright and open 4 bedroom home in Cypress Creek neighborhood. This spacious home features four bedrooms, plus a dedicated office, offering ample space for work and relaxation. A large flex space upstairs provides endless possibilities as a media room or playroom, catering to all your entertainment needs. The primary suite is located upstairs overlooking the backyard with an updated bathroom and oversized walk-in closet. Outside, you'll find a large, spacious backyard adorned with mature shade trees and a large covered patio. New features include fresh paint and new modern interior lighting, enhancing the overall appeal and functionality of the space. Zoned to the in-demand Pauline Naumann Elementary and surrounded by a welcoming community, this home is perfect if looking for space, flexibility, and a convenient location.

Share Property

Location

2310 Eleanor WAY, Cedar Park, TX 78613

Status

Sold

Date Sold

March 23, 2026
Kristi Scott

Kristi Scott

TITLE

REALTOR®

Property Amenities

Interior
Fireplace Family Room, Wood Burning
Appliances Dishwasher, Disposal, Microwave, Free-Standing Range, Trash Compactor
Flooring No Carpet, Tile, Wood
Total Bedrooms: 4
Half Bathrooms: 1
Full Bathrooms: 2
Other Interior Features High Ceilings, Granite Counters, Entrance Foyer, Interior Steps, Multiple Dining Areas, Multiple Living Areas, Pantry, Walk-In Closet(s)
Area & Lot
Lot Area 9,953.46 Sq.Ft.
Living area 2,448 Sq.Ft.
MLS® ID 5095573
Year Built 1996
School District Leander ISD
High School Cedar Park
Middle School Cedar Park
Elementary School Pauline Naumann
Water Frontage None
View Description None
Type Residential
Status Sold
Exterior
Stories 2
Pool None
Air conditioning Central Air
Heat type Central
Disability Features None
Water Source Public
Garage Space 2.0
Security Features Smoke Detector(s)
Sewer Public Sewer
Other Exterior Features None
Parking Attached, Garage Faces Front
Lot Features Back Yard, Cul-De-Sac, Curbs, Level, Trees-Large (Over 40 Ft)
Roof Composition
Utilities Electricity Available, Natural Gas Available
Finance
Price Upon Request

Work With Kristi

Combining local Austin insights with a thoughtful, personal approach to help you find not just a property, but a home that fits how you truly want to live.
Follow Me