Leave a Message

Thank you for your message. We will be in touch with you shortly.

2405 Sisterdale LN
2405 Sisterdale LN
2405 Sisterdale LN
2405 Sisterdale LN
2405 Sisterdale LN
2405 Sisterdale LN
2405 Sisterdale LN
2405 Sisterdale LN
2405 Sisterdale LN
2405 Sisterdale LN
2405 Sisterdale LN
2405 Sisterdale LN
2405 Sisterdale LN
2405 Sisterdale LN
2405 Sisterdale LN
2405 Sisterdale LN
2405 Sisterdale LN
2405 Sisterdale LN
2405 Sisterdale LN
2405 Sisterdale LN
2405 Sisterdale LN
2405 Sisterdale LN
2405 Sisterdale LN
2405 Sisterdale LN
2405 Sisterdale LN
2405 Sisterdale LN
2405 Sisterdale LN
2405 Sisterdale LN
2405 Sisterdale LN
VIEW PHOTOS
Price Upon Request

2405 Sisterdale LN

4 Beds 3 Baths 2,367 Sq.Ft. 7,701.41 Sq.Ft.

Description

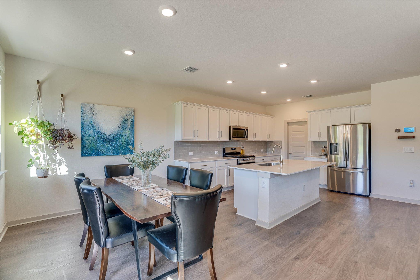
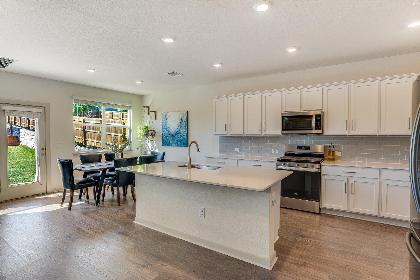
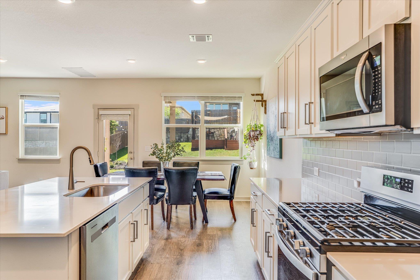
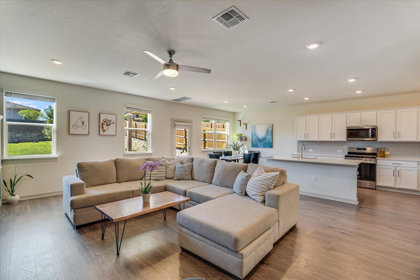
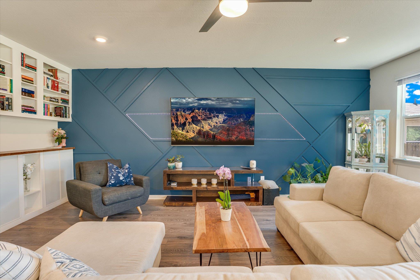
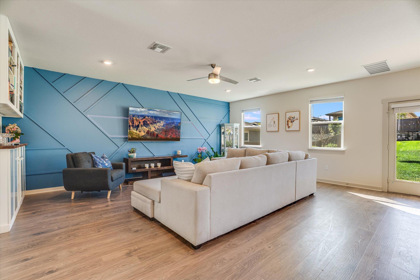
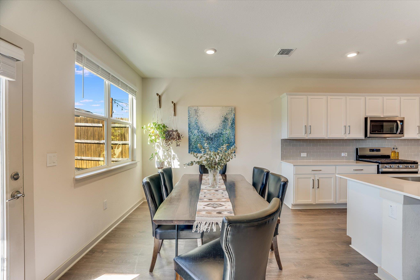
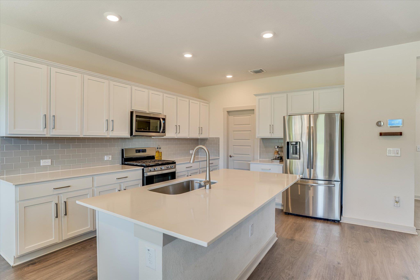
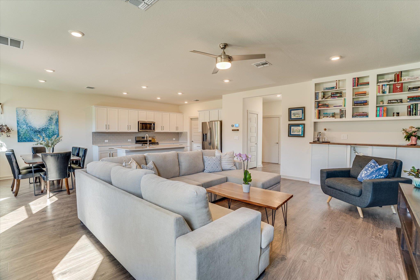
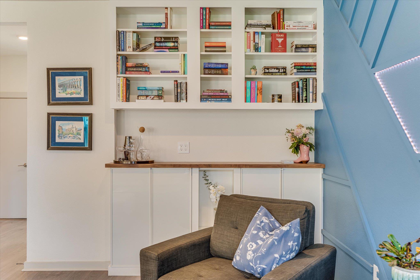
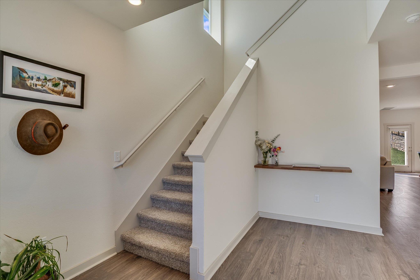
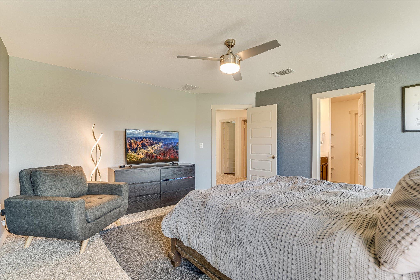
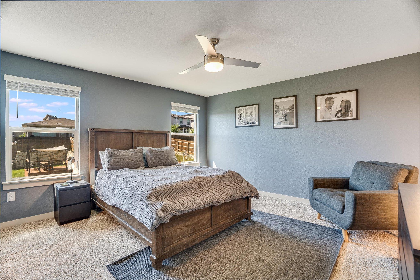
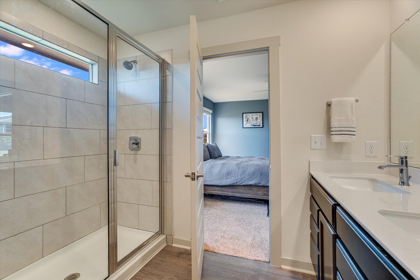
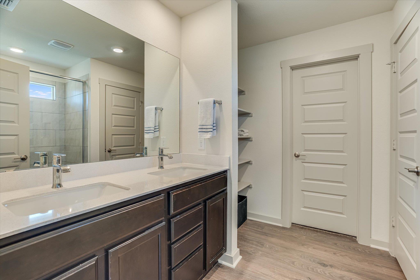
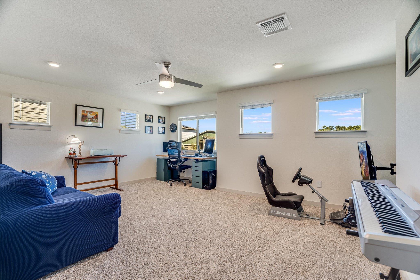
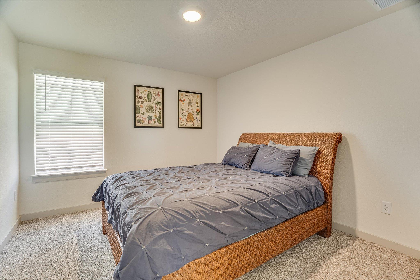
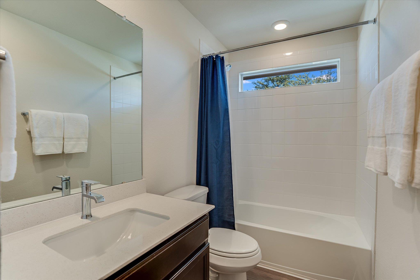
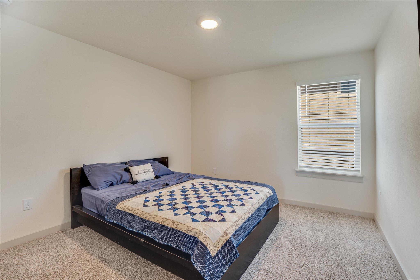
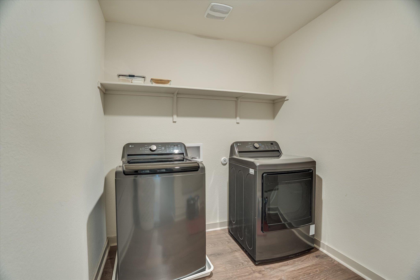
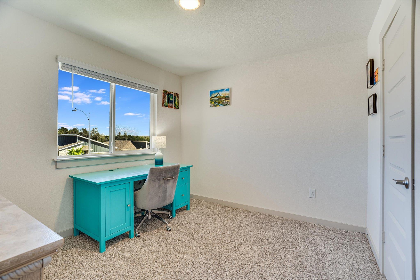
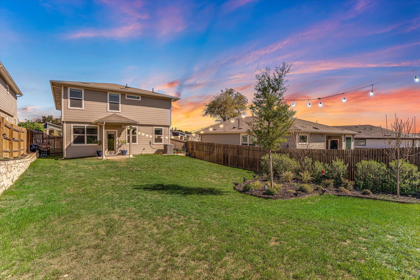
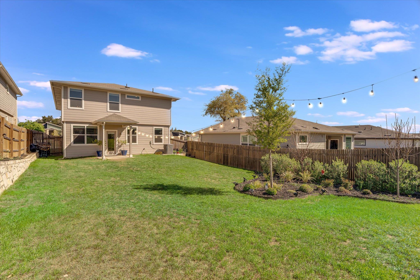
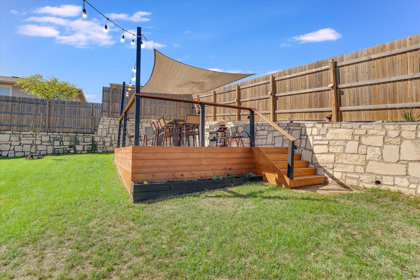
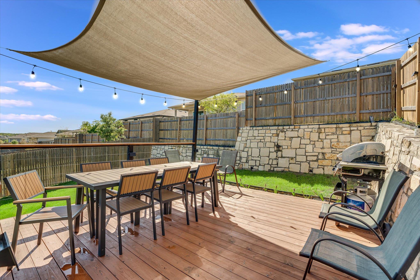
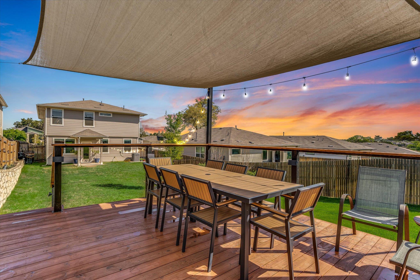
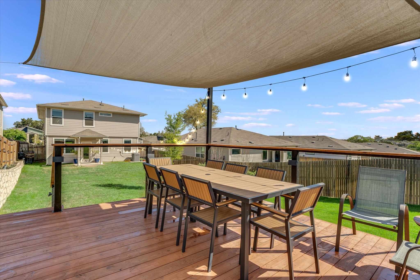
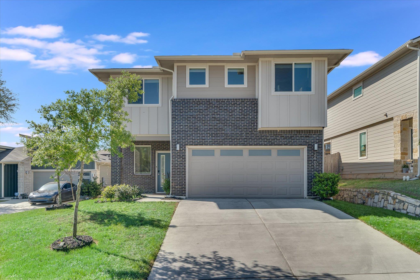
This spacious two-story home offers 2,367 square feet of comfortable living with 4 bedrooms, 2.5 bathrooms, and a flexible layout designed for modern living. A charming front porch and welcoming foyer lead into the open-concept main level where the kitchen overlooks the family room, creating a great space for gathering and entertaining. The kitchen features quartz countertops, a decorative tile backsplash, stainless steel appliances, a large center island, and a walk-in pantry. Upstairs you'll find all four bedrooms along with a generous game room that provides additional living space for a media area, playroom, or home office. The primary suite includes a spacious walk-in shower and large walk-in closet. The current owner has added several custom touches that elevate the homes design, including a built-in bookshelf in the living room and a striking blue accent wall with decorative molding and integrated lighting on the main TV wall. In the backyard, a newly built party deck creates a great place to entertain guests or enjoy the surrounding views. Additional features include a covered patio, a professionally landscaped yard with irrigation, and the Home Is Connected smart home package featuring Alexa voice control, a video doorbell, smart front door deadbolt, home hub, smart light switch, and programmable thermostat. Schedule a showing today!

Share Property

Location

2405 Sisterdale LN, Austin, TX 78754

Status

Leased

Date Leased

June 10, 2026
Kristi Scott

Kristi Scott

TITLE

REALTOR®

Property Amenities

Interior
Appliances Dishwasher, Disposal, Gas Range, Microwave, Stainless Steel Appliance(s), Tankless Water Heater
Flooring Carpet, Vinyl
Total Bedrooms: 4
Half Bathrooms: 1
Full Bathrooms: 2
Other Interior Features Bookcases, Breakfast Bar, Built-in Features, Ceiling Fan(s), High Ceilings, Quartz Counters, Double Vanity, Electric Dryer Hookup, Gas Dryer Hookup, Eat-in Kitchen, Entrance Foyer, Interior Steps, Kitchen Island, Multiple Living Areas, Open Floorplan, Pantry, Recessed Lighting, Smart Home, Smart Thermostat, Walk-In Closet(s), Washer Hookup
Area & Lot
Lot Area 7,701.41 Sq.Ft.
Living area 2,367 Sq.Ft.
MLS® ID 6843483
Year Built 2023
School District Manor ISD
High School Manor
Middle School Decker
Elementary School Pioneer Crossing
Water Frontage None
View Description None
Type Residential
Status Leased
Exterior
Stories 2
Pool None
Air conditioning Ceiling Fan(s), Central Air
Heat type Central
Disability Features None
Water Source Public
Garage Space 2.0
Security Features Smoke Detector(s)
Sewer Public Sewer
Other Exterior Features Lighting, Private Yard
Parking Attached, Door-Single, Driveway, Garage, Garage Door Opener, Garage Faces Front
Lot Features Back Yard, Cul-De-Sac, Front Yard, Interior Lot, Landscaped, Level, Private, Sprinkler - Automatic, Sprinkler - Back Yard, Sprinklers In Front
Roof Composition, Shingle
Utilities Cable Available, Electricity Connected, Internet-Cable, Natural Gas Connected, Sewer Connected, Water Connected
Finance
Price Upon Request

360 Virtual Tour

Take a tour of this property

Work With Kristi

Combining local Austin insights with a thoughtful, personal approach to help you find not just a property, but a home that fits how you truly want to live.

Follow Me