Leave a Message

Thank you for your message. We will be in touch with you shortly.

335 Spinnaker LOOP
335 Spinnaker LOOP
335 Spinnaker LOOP
335 Spinnaker LOOP
335 Spinnaker LOOP
335 Spinnaker LOOP
335 Spinnaker LOOP
335 Spinnaker LOOP
335 Spinnaker LOOP
335 Spinnaker LOOP
335 Spinnaker LOOP
335 Spinnaker LOOP
335 Spinnaker LOOP
335 Spinnaker LOOP
335 Spinnaker LOOP
335 Spinnaker LOOP
335 Spinnaker LOOP
335 Spinnaker LOOP
335 Spinnaker LOOP
335 Spinnaker LOOP
335 Spinnaker LOOP
335 Spinnaker LOOP
335 Spinnaker LOOP
335 Spinnaker LOOP
335 Spinnaker LOOP
335 Spinnaker LOOP
VIEW PHOTOS
Price Upon Request

335 Spinnaker LOOP

4 Beds 3 Baths 2,168 Sq.Ft. 6,534 Sq.Ft.

Description

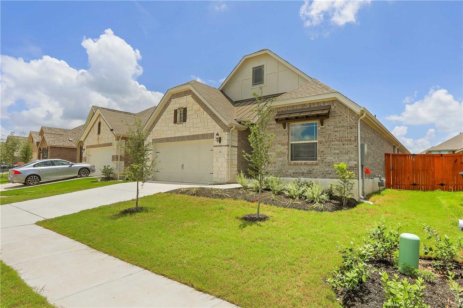
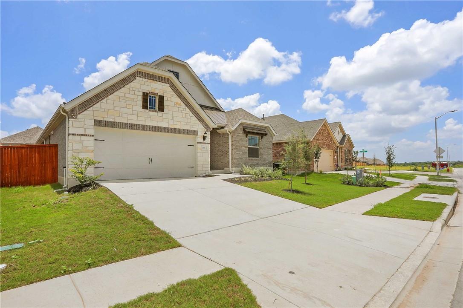
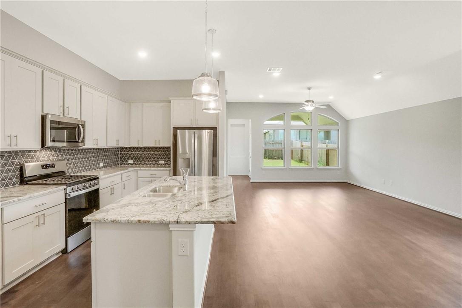
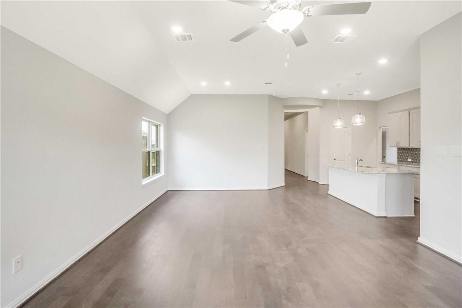
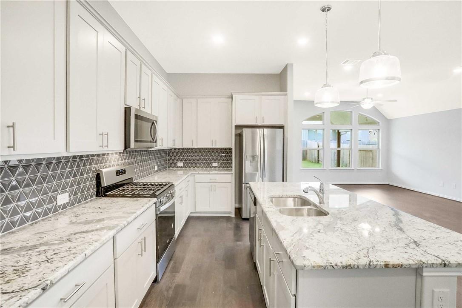
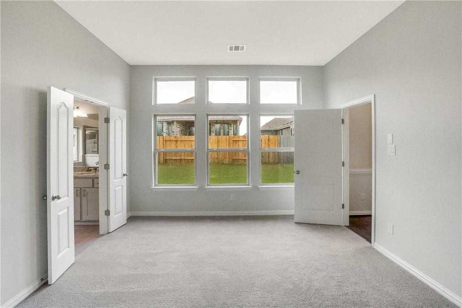
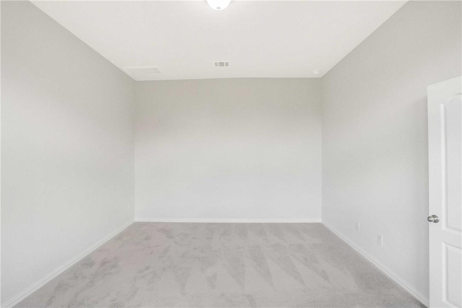
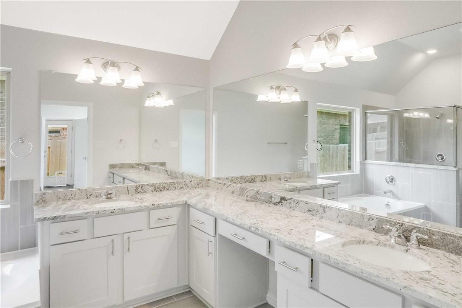
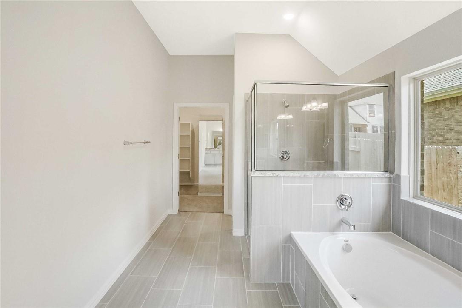
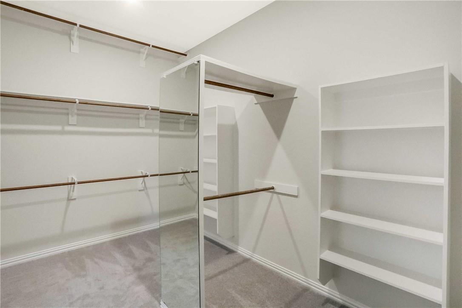
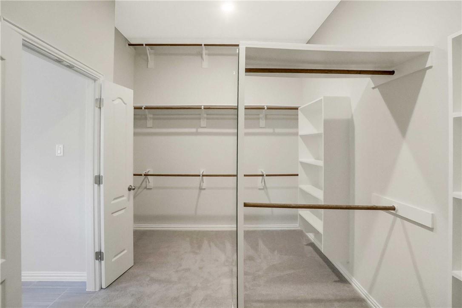
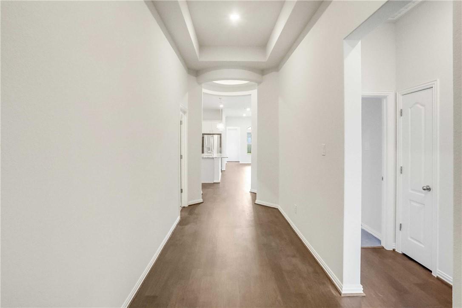
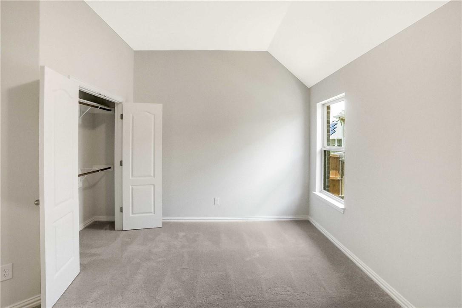
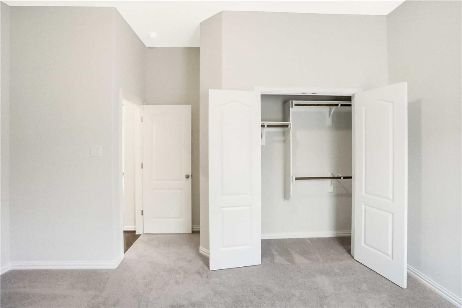
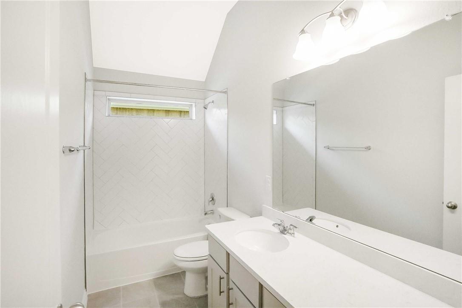
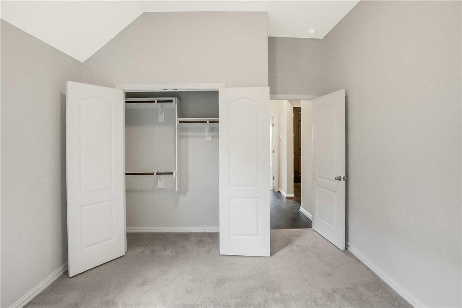
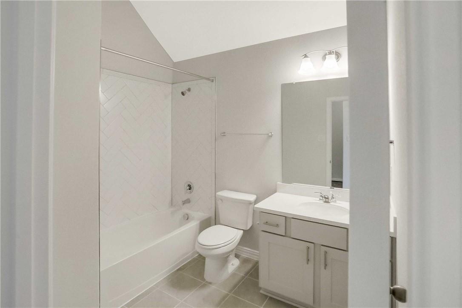
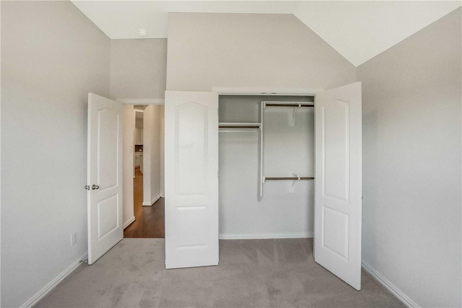
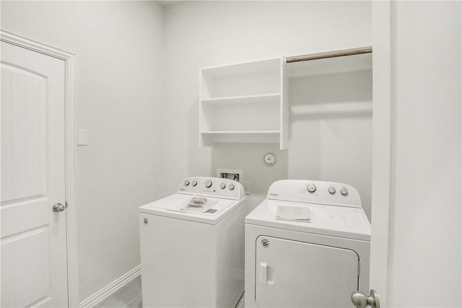
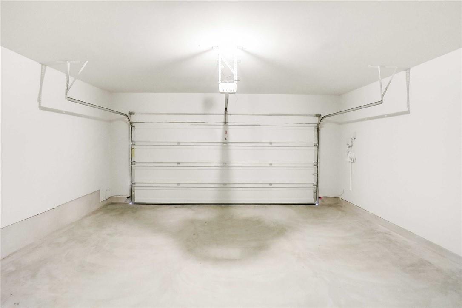
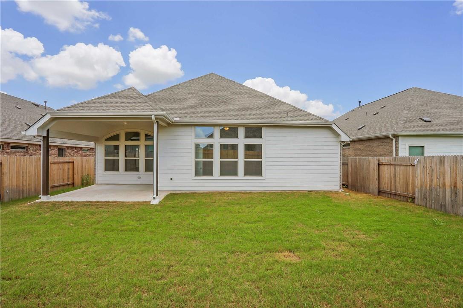
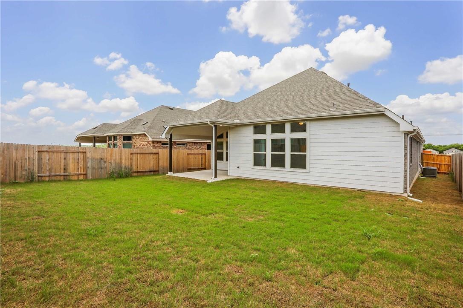
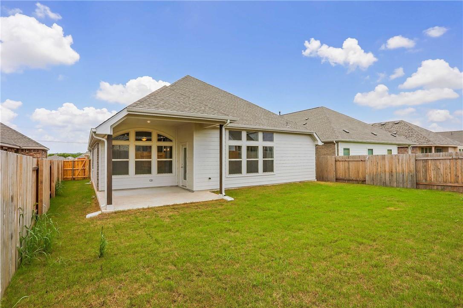
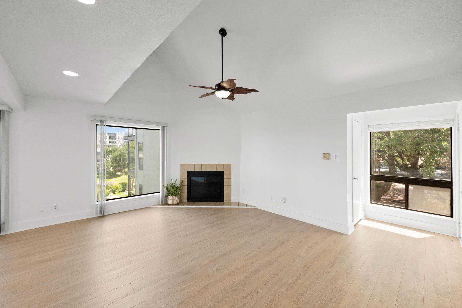
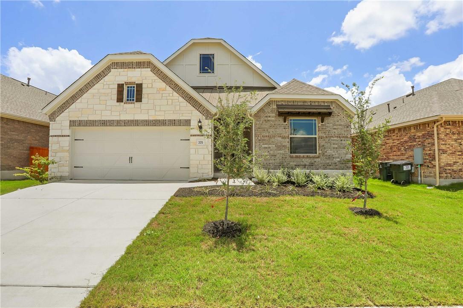
Absolute stunner in Kyle! This nearly new 4-bedroom home offers a bright, open-concept layout filled with natural light. Enjoy a sleek, modern kitchen featuring stainless steel appliances, a large center island, and refrigerator included. The spacious primary suite boasts a dual vanity and generous walk-in closet. Additional highlights include a fully fenced backyard with covered patio, washer and dryer included, and a 2-car attached garage. Ideally located with easy access to I-35, Ascension Seton, and fantastic local shops and dining. Beat the rush and apply before it's gone! Rent does not include $35/month for a Resident Benefit Package. See uploaded docs and criteria for more details on the perks of renting with 1836 Property Management! **It is the responsibility of the interested party to verify the details from syndicated websites either with the property management company or by viewing the property in person.**

Share Property

Location

335 Spinnaker LOOP, Kyle, TX 78640

Status

Leased

Date Leased

January 22, 2026
Kristi Scott

Kristi Scott

TITLE

REALTOR®

Property Amenities

Interior
Appliances Dishwasher, Disposal, Dryer, Electric Range, Freezer, Free-Standing Freezer, Microwave, Oven, Free-Standing Gas Oven, Free-Standing Range, Free-Standing Gas Range, RNGHD, Refrigerator, Stainless Steel Appliance(s), Washer, Washer/Dryer, Gas Water Heater
Flooring Carpet, Tile, Wood
Total Bedrooms: 4
Full Bathrooms: 3
Other Interior Features Ceiling Fan(s), High Ceilings, Vaulted Ceiling(s), Granite Counters, Double Vanity, Gas Dryer Hookup, Kitchen Island, No Interior Steps, Open Floorplan, Pantry, Recessed Lighting, Walk-In Closet(s), Washer Hookup
Area & Lot
Lot Area 6,534 Sq.Ft.
Living area 2,168 Sq.Ft.
MLS® ID 2766121
Year Built 2020
School District HaysCONSISD
High School Lehman
Middle School Armando Chapa
Elementary School Ralph Pfluger
Water Frontage None
View Description Neighborhood
Type Residential
Status Leased
Exterior
Stories 1
Pool None
Air conditioning Central Air
Heat type Central
Disability Features None
Water Source Public
Garage Space 2.0
Security Features Carbon Monoxide Detector(s), Smoke Detector(s)
Sewer Public Sewer
Other Exterior Features Gutters Partial, Lighting, No Exterior Steps, Private Yard
Parking Attached, Concrete, Door-Single, Driveway, Enclosed, Garage, Garage Door Opener, Garage Faces Front, Inside Entrance, Kitchen Level, Lighted, Off Street
Lot Features Back Yard, Curbs, Gentle Sloping, Interior Lot, Private, Public Maintained Road, Sprinkler - Automatic, Sprinklers In Front, Sprinkler - In-ground, Sprinkler - Side Yard, Trees-Small (Under 20 Ft)
Roof Composition
Utilities Electricity Available, Natural Gas Available, Water Available
Work With Kristi

Combining local Austin insights with a thoughtful, personal approach to help you find not just a property, but a home that fits how you truly want to live.

Follow Me