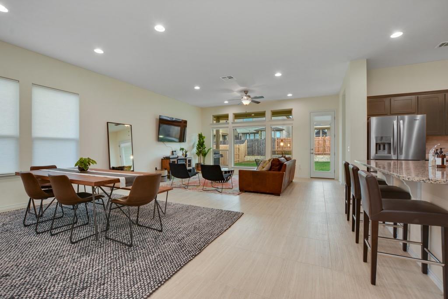
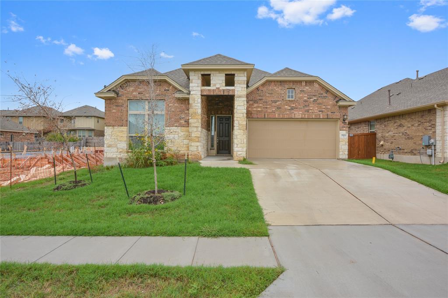
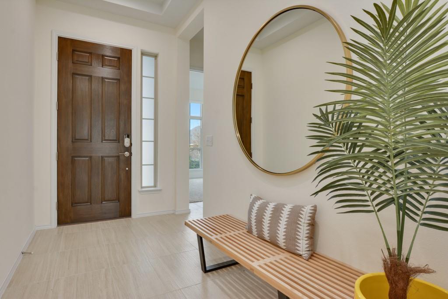
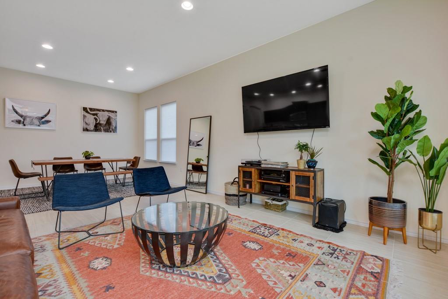
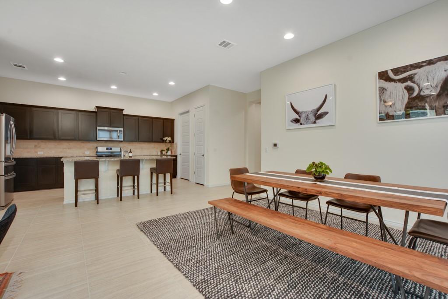
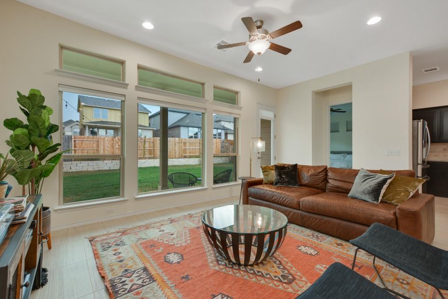
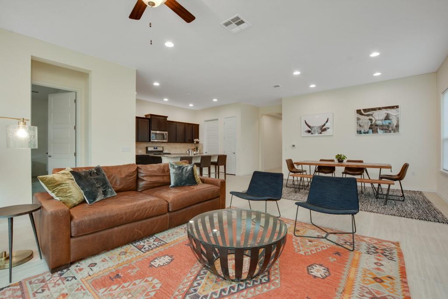
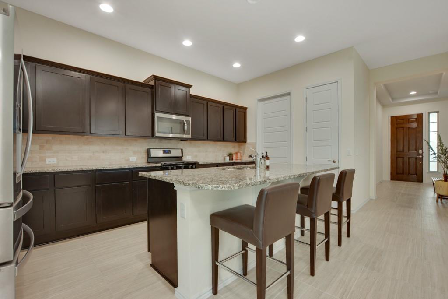
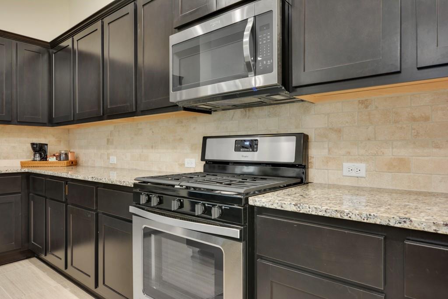
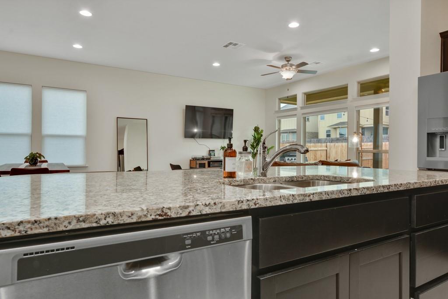
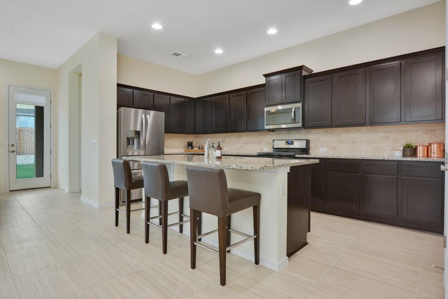
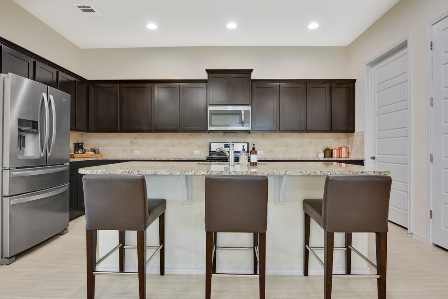
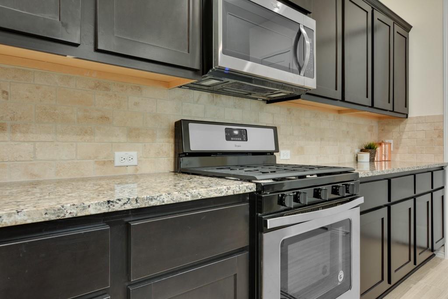
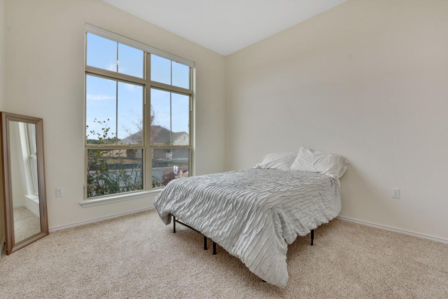
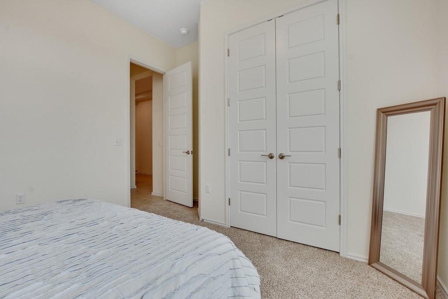
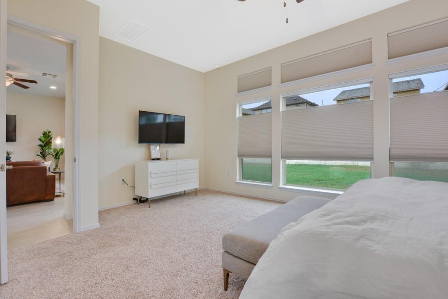
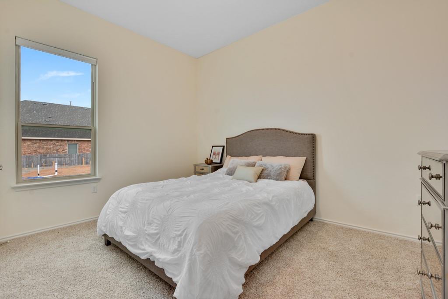
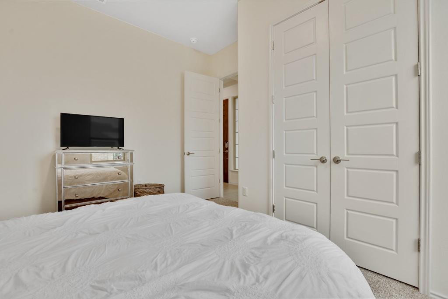
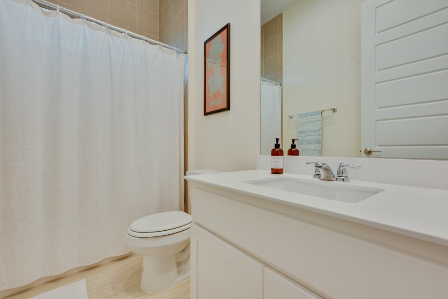
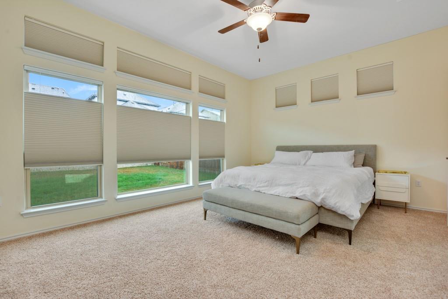
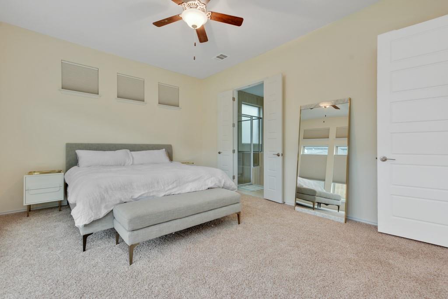
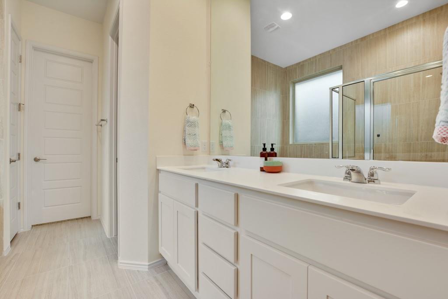
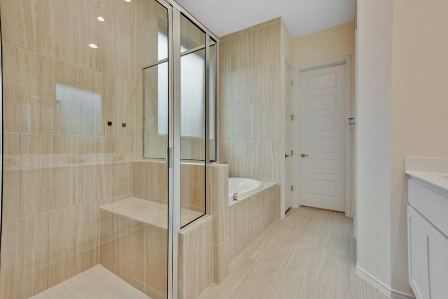
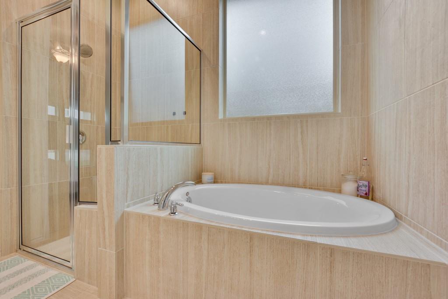
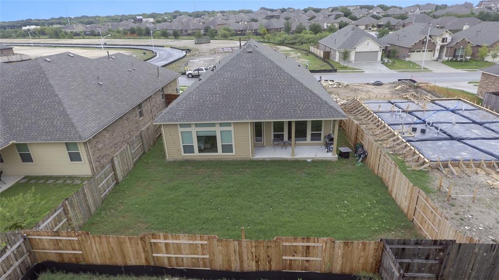
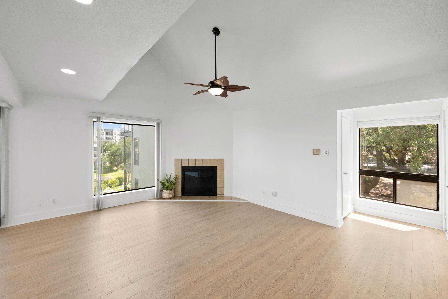
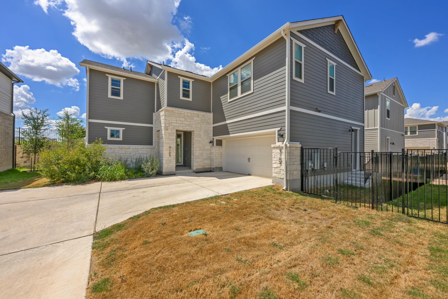
Welcome to your new home at 9500 Alex Lane in Austin's desirable South Park Meadows! This move-in ready Buffington Truly open one-story floor plan offers a seamless blend of comfort and modern style. Step into a kitchen adorned with granite counters, stainless steel appliances, ample cabinet space, and sleek modern rectangular tile throughout the main living areas. Enjoy the spaciousness enhanced by 10 ft. ceilings throughout. Relax in the large owner's retreat featuring a generously sized closet and unwind in the luxurious primary bath complete with a garden tub, separate shower, and seating area. Outside, a covered patio invites you to enjoy the great backyard, perfect for gatherings or quiet evenings. Located just minutes from downtown Austin and South Congress, South Park Meadows puts you in the heart of shopping, entertainment, and a variety of restaurants. Enjoy quick access to Austin's vibrant entertainment districts, the Capitol, UT campus, Zilker Park, and Auditorium Shores. Added conveniences include a refrigerator, and the property is pet-friendly, ensuring your new home meets all your needs. Don't miss out on this opportunity to live in one of Austin's most vibrant and convenient neighborhoods! Tenants will be required to sign up for the new Resident Perks Program at $25/mo per household.
Other Interior FeaturesBreakfast Bar, Ceiling Fan(s), Tray Ceiling(s), Granite Counters, Double Vanity, Electric Dryer Hookup, French Doors, Kitchen Island, No Interior Steps, Open Floorplan, Pantry, Recessed Lighting, Walk-In Closet(s), Washer Hookup
Area & Lot
Lot Area6,359.76 Sq.Ft.
Living area1,827 Sq.Ft.
MLS® ID3688463
Year Built2018
School DistrictAustin ISD
High SchoolAkins
Middle SchoolParedes
Elementary SchoolWilliams
Water FrontageNone
View DescriptionNeighborhood
TypeResidential
StatusLeased
Exterior
Stories1
PoolNone
Air conditioningCeiling Fan(s), Central Air
Heat typeCentral
Disability FeaturesNone
Water SourcePublic
Garage Space2.0
Security FeaturesSmoke Detector(s)
SewerPublic Sewer
Other Exterior FeaturesExterior Steps, Private Yard
Combining local Austin insights with a thoughtful, personal approach to help you find not just a property, but a home that fits how you truly want to live.